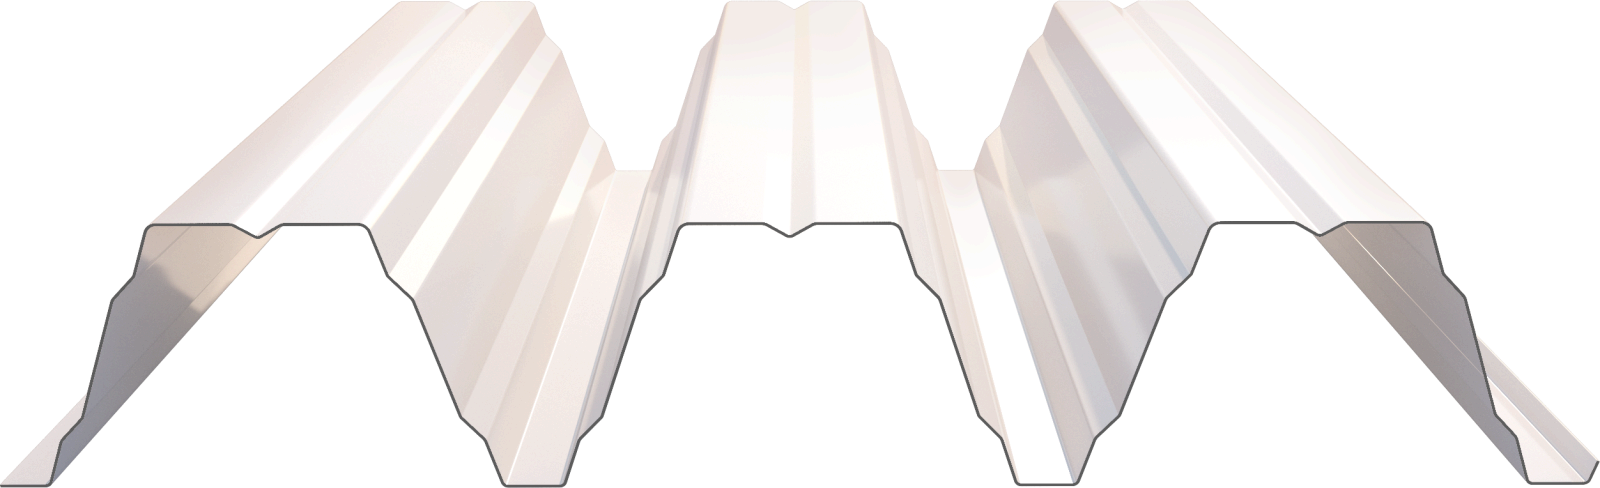
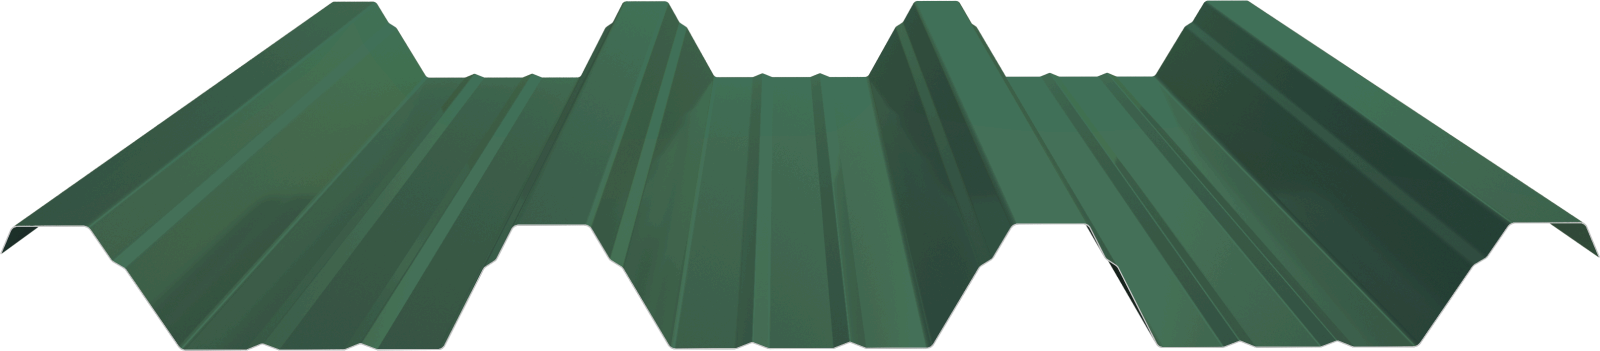
EXCLUSIVESnap-lock façade and roof sheet
It looks like a classic standing-seam sheet, but it is a considerably improved version of it — it goes up without a single visible screw, and longitudinal stiffeners give it rigidity and a look of its own.

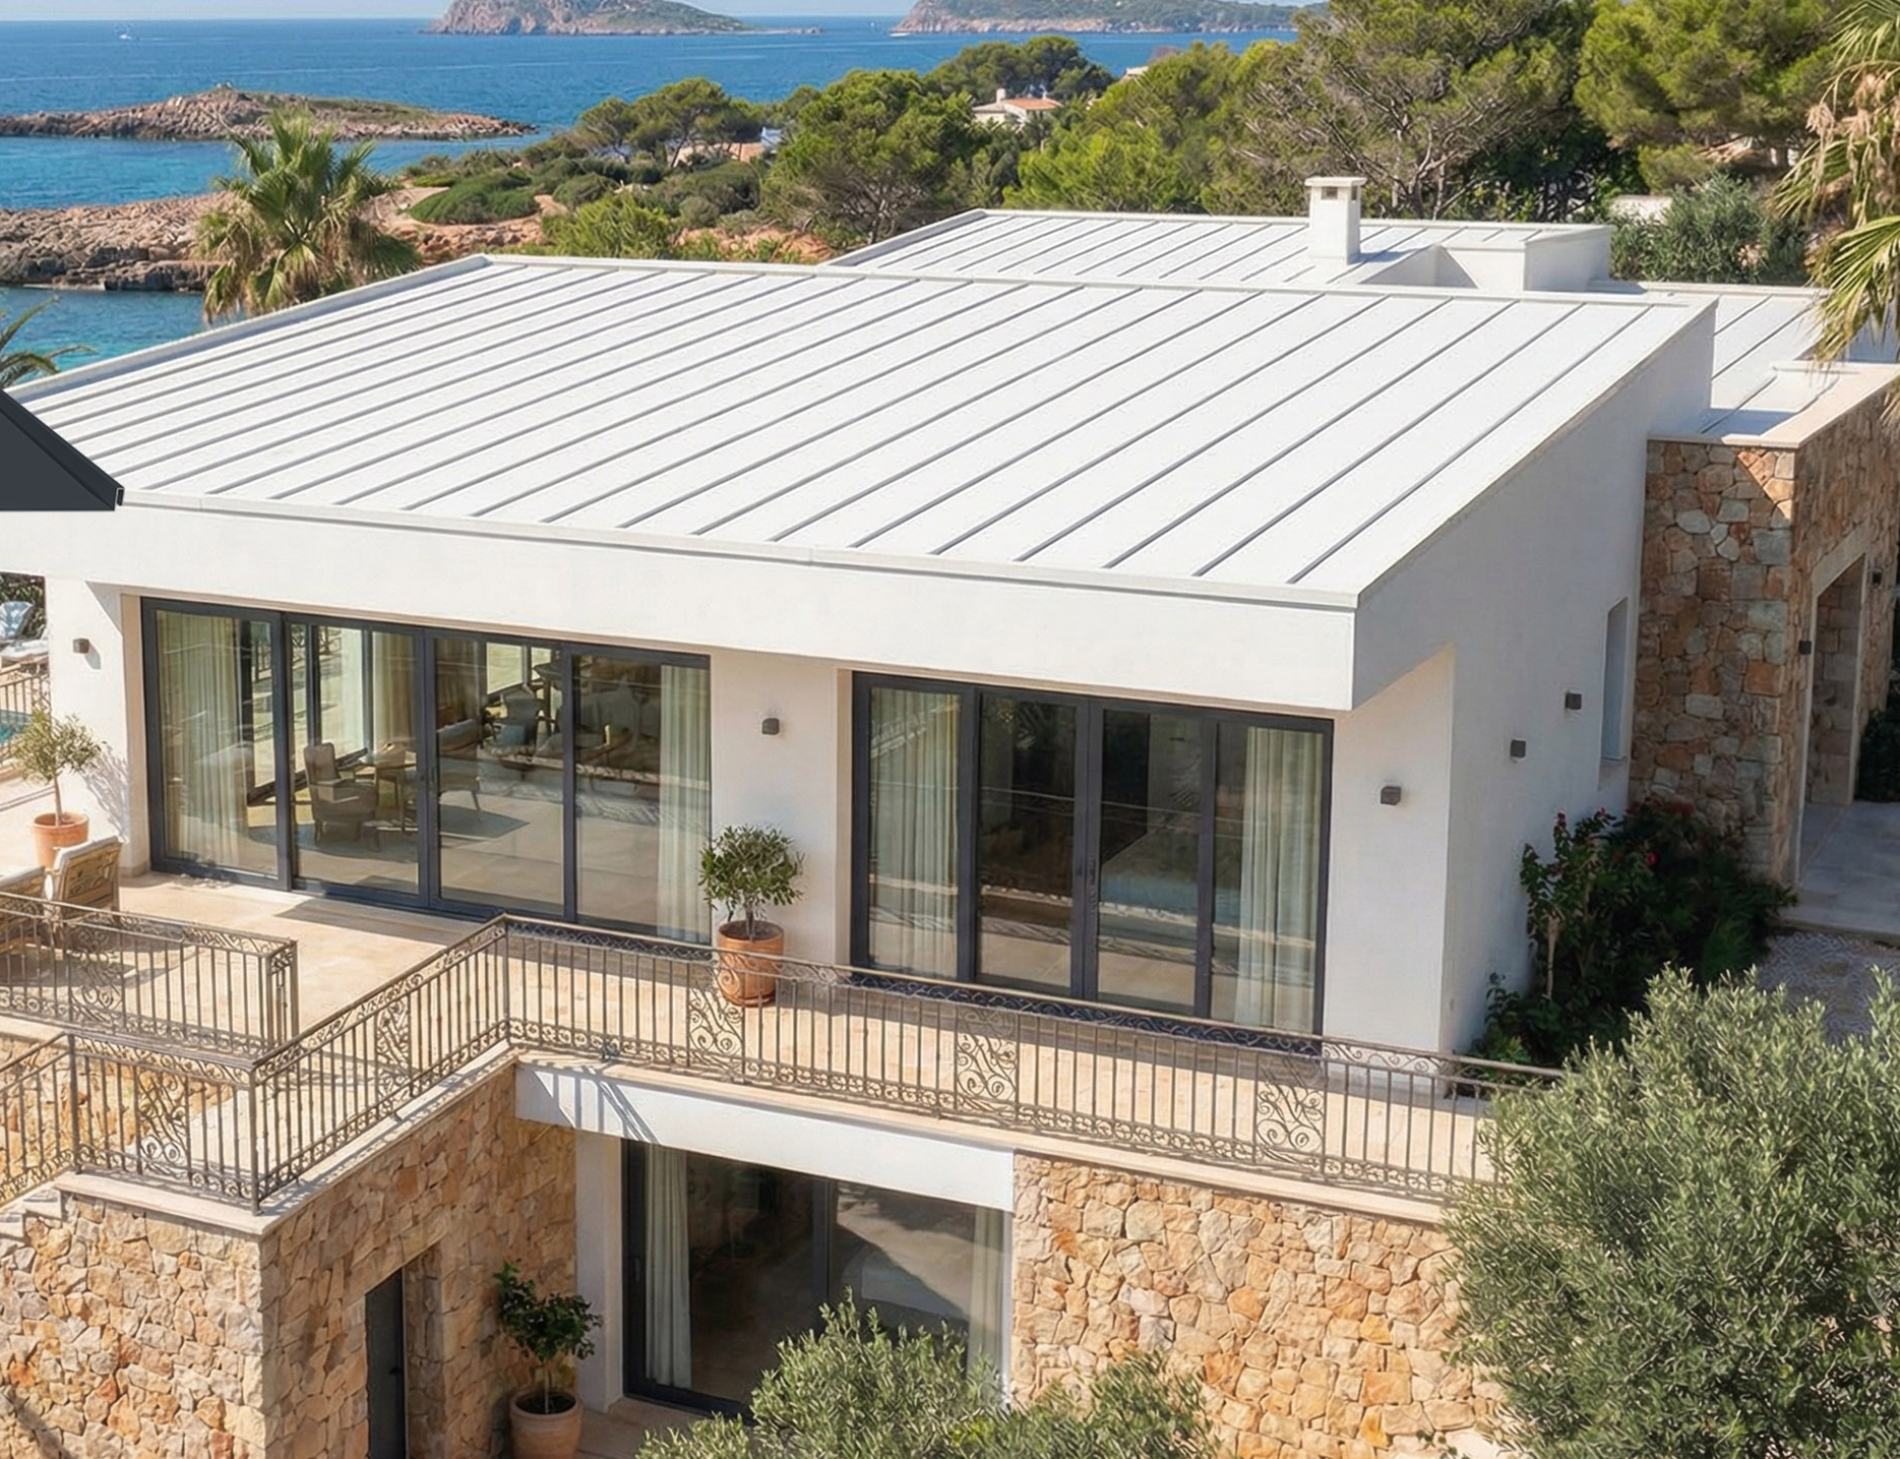
An appearance that locks itself together
A clean line with not one screw on the visible surface — the same profile covers both façade and roof, so the building reads as one whole.
The EXCLUSIVE snap-lock façade sheet from Alternativa d.o.o. quickly earned an excellent reputation across Europe, and thanks to its outstanding qualities and appearance it has become a standard on our market too.
In looks it most resembles a classic standing-seam sheet, but it is a considerably improved version of that traditional answer. This modern, innovative profile allows a whole façade to be installed without a single visible screw, which is often what developers want when they are after a flawless finish.
The profile is further refined with elegant stiffeners along its length, which give it a distinctive and striking visual identity. The EXCLUSIVE snap-lock sheet is exceptionally versatile and can be used on different kinds of façade supporting frame.
Besides standard galvanised and coated steel sheet, this profile can also be made from special materials such as coated aluminium sheet, copper or titanium zinc, which widens the range of uses further.
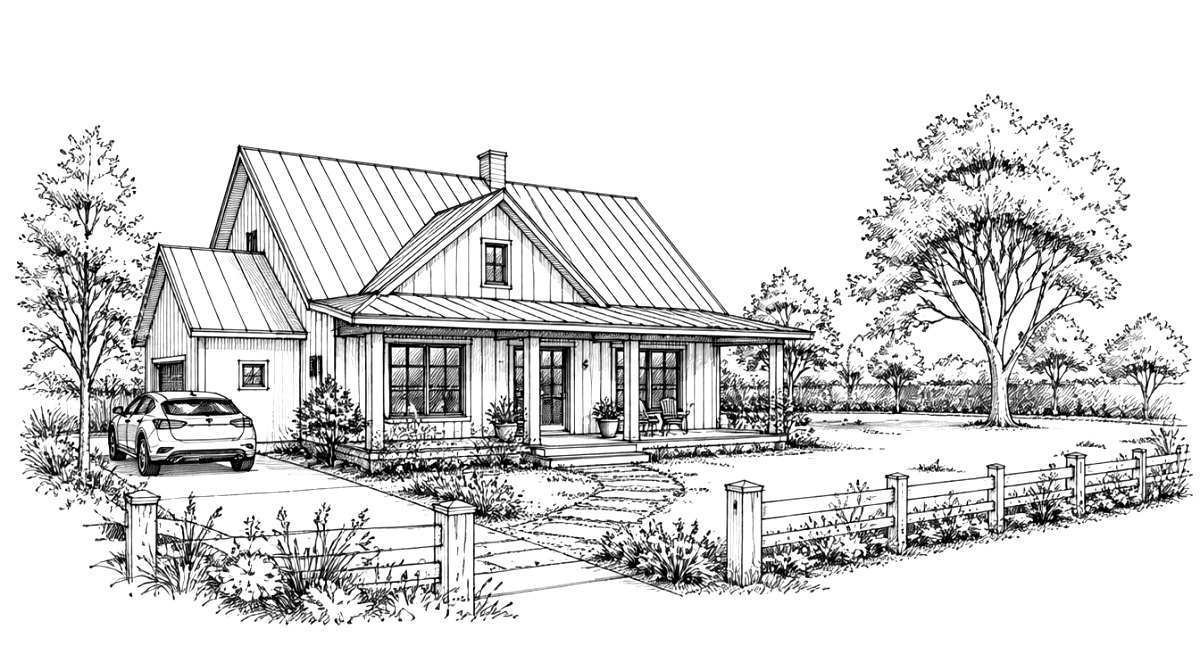
A metal roof does not hide the storm — it turns the downpour into the finest music nature makes.

Why choose the EXCLUSIVE snap-lock sheet?
Installation can be single-layer, straight onto a flat substrate, or in combination with a steel supporting frame based on the ELEGANT trapezoidal profiled sheet.
Fitted onto a supporting frame, it forms a natural ventilation channel behind the sheet.
Because the screws are completely hidden beneath the surface of the sheet, they are not exposed to rain, snow and UV.
This profile carries elegant lines of stiffening along its length, which add rigidity to the sheet and prevent oil canning.
The screws go into a perforated edge that is then covered by the next sheet of the panel.
Technical details of the EXCLUSIVE snap-lock sheet
The cover width of one sheet is 475 mm, while length, thickness and colour are matched to the customer’s wishes and needs. Vertically fitted transition trims, combined with different colours, add further to a striking visual effect.
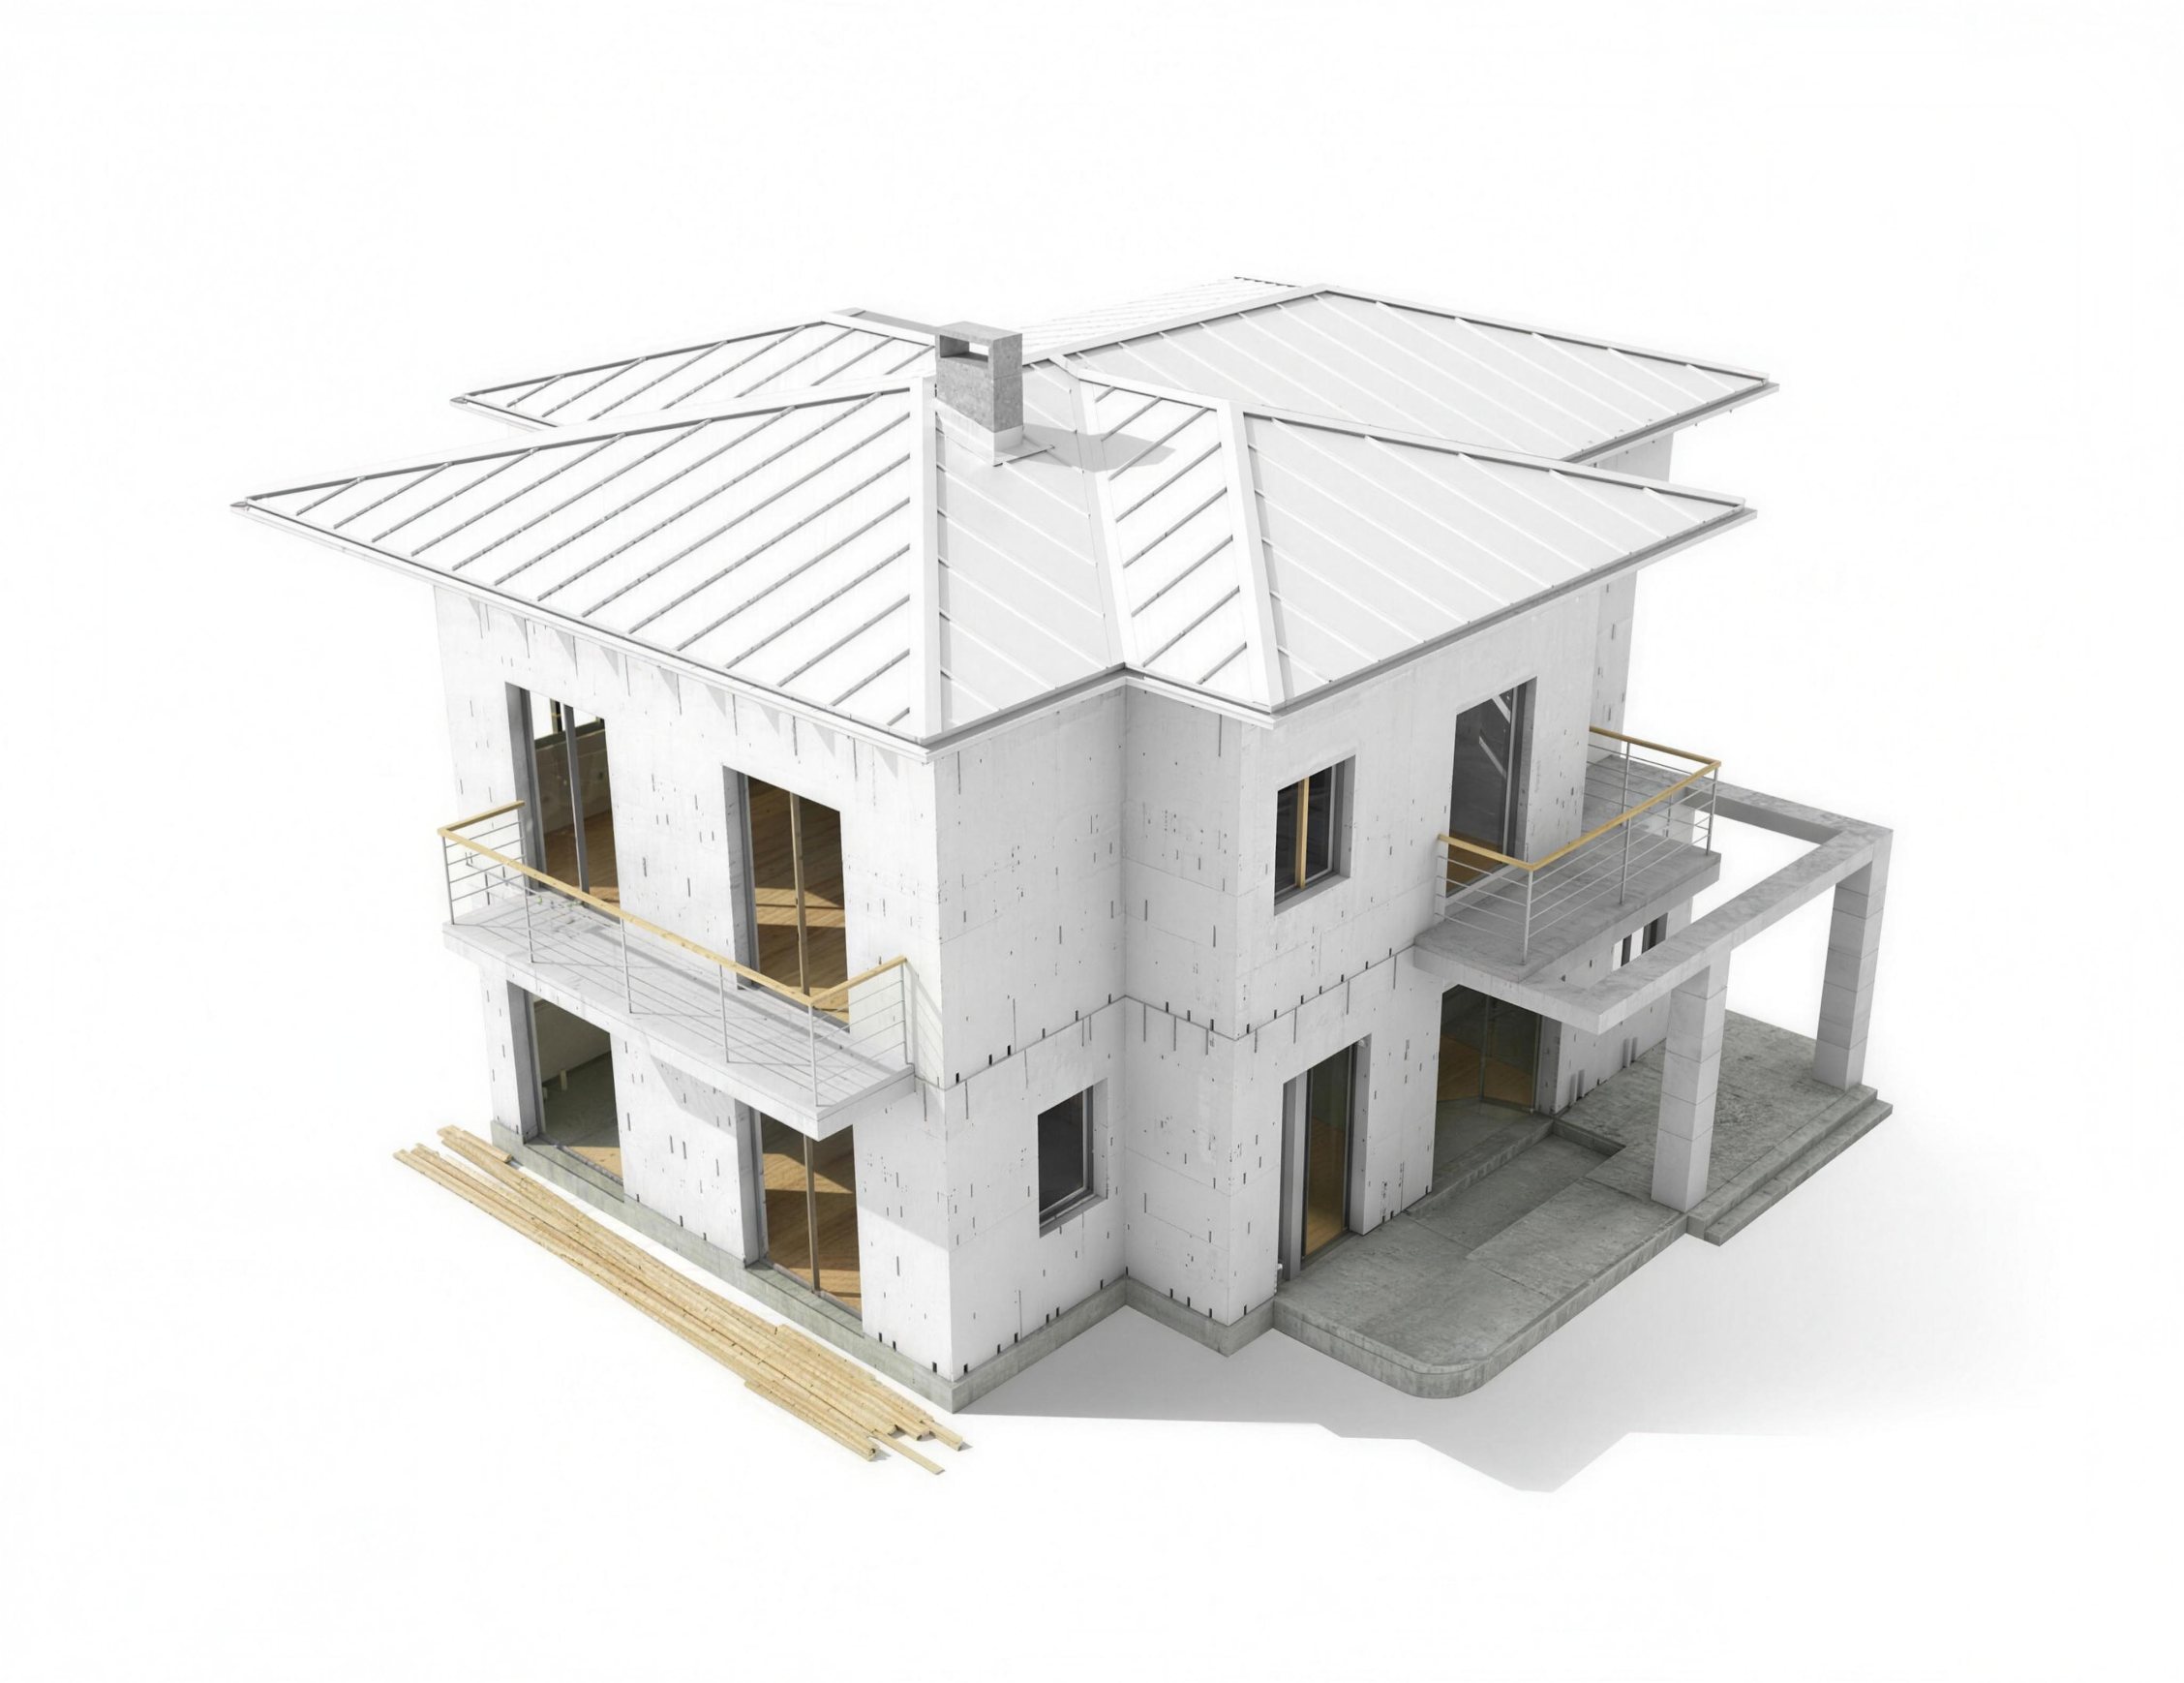
Set the roof and try the colour
The view is indicative. The actual shade may differ from what the screen shows.
Frequently asked questions
Find answers to the most common questions below.
If you do not find what you are looking for, feel free to get in touch!
Traditionally, spring and summer are the most popular times to fit a roof. Dry, settled weather means faster work and less risk of delay. Thanks to modern methods and quality materials, a roof can be laid at any time of year.
Our sheets are galvanised, which means they carry a zinc coating that prevents rust and extends their service life.
Profiled sheets are light, corrosion-resistant, long-lasting and simple to install.
Yes. The width of the sheets is fixed, while the length can be chosen to suit your project.