
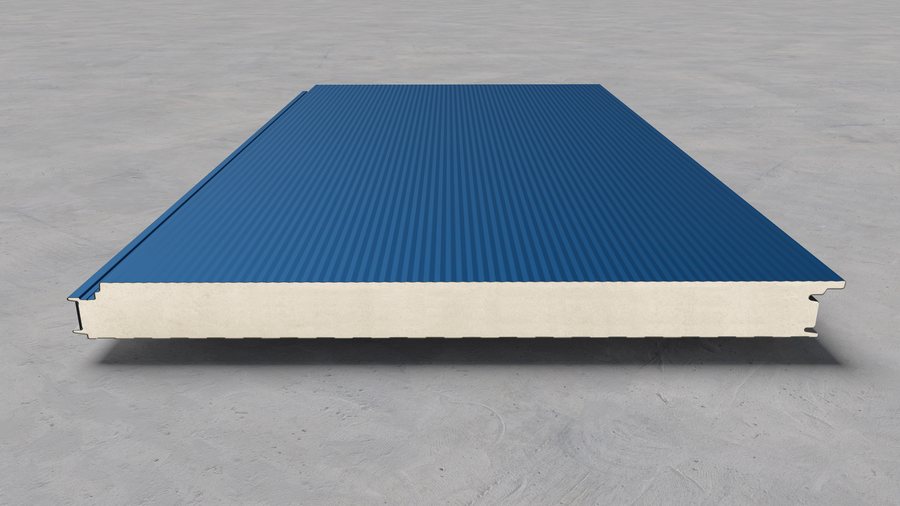
Wall panel
Topterm FP/ZP S1
Wall sandwich panel with concealed fixing — a monolithic look with no visible joints.
DetailsTopterm sandwich panels for roofs, façades, walls and cold rooms — PUR, PIR and mineral wool, 40–200 mm thick, full RAL palette. Choose the panel type to suit the job.
 For every purpose — pick the one you like!
 01
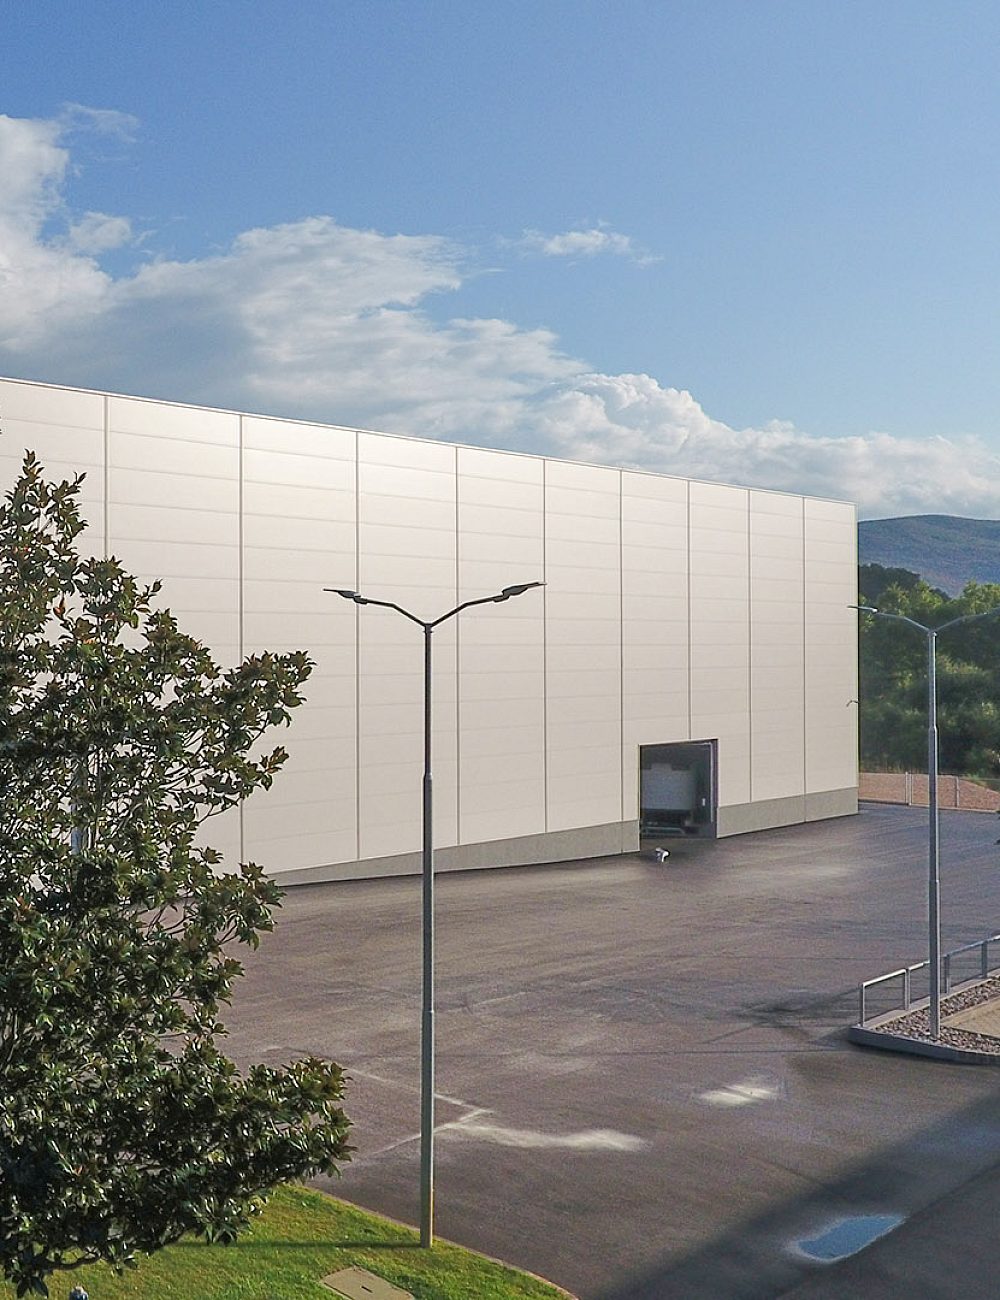
Wall
sandwich panels
Panels for external and internal walls — with concealed or exposed fixing, with a polyurethane core or a miner…
View panels
 02
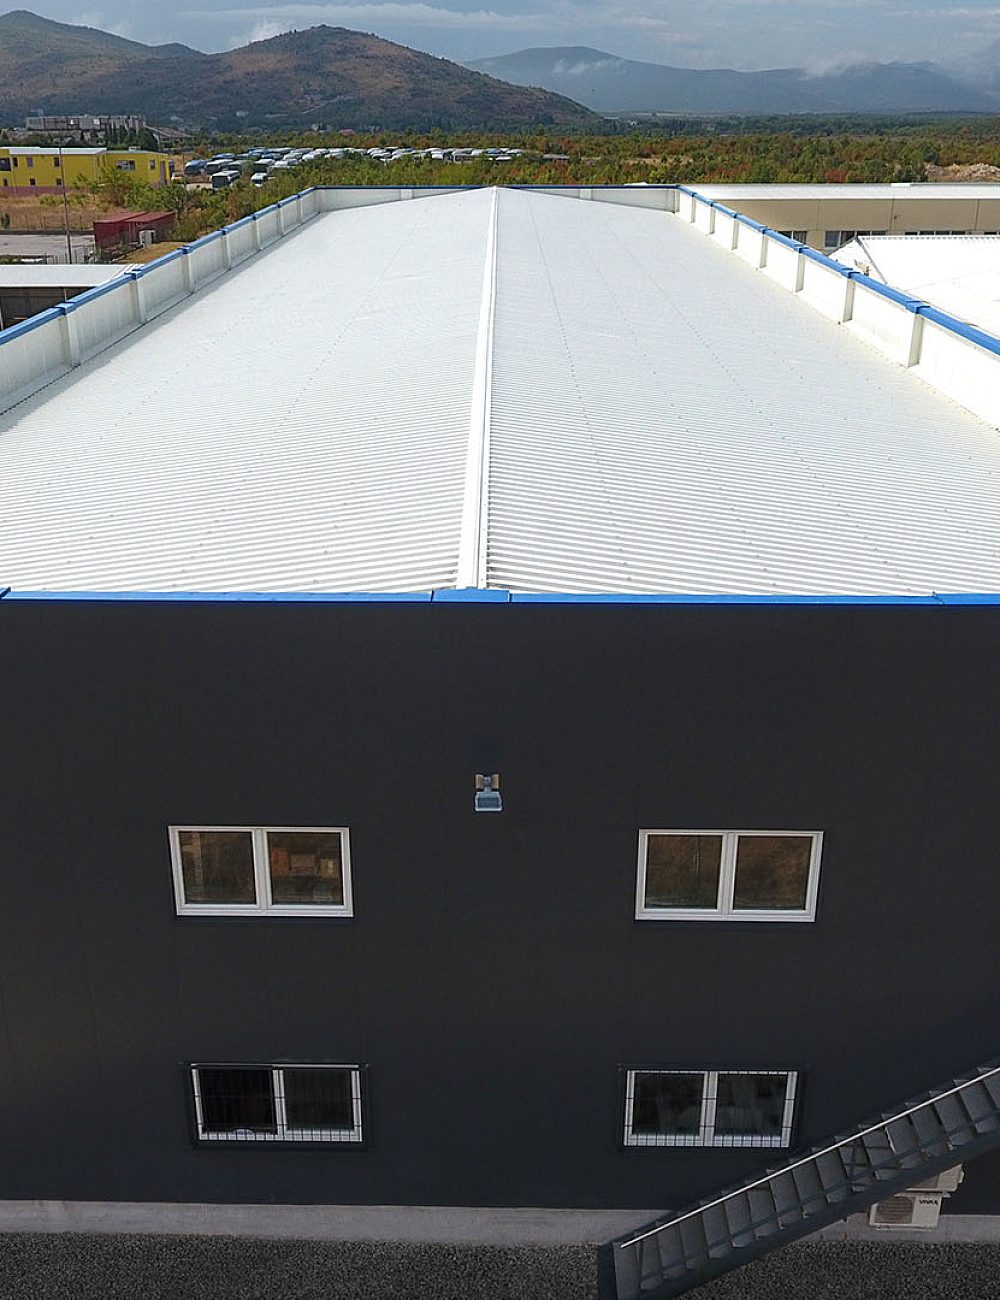
Roof
sandwich panels
Trapezoidal roof panels for long spans — a watertight joint, fast installation and versions for solar systems…
View panels
 03
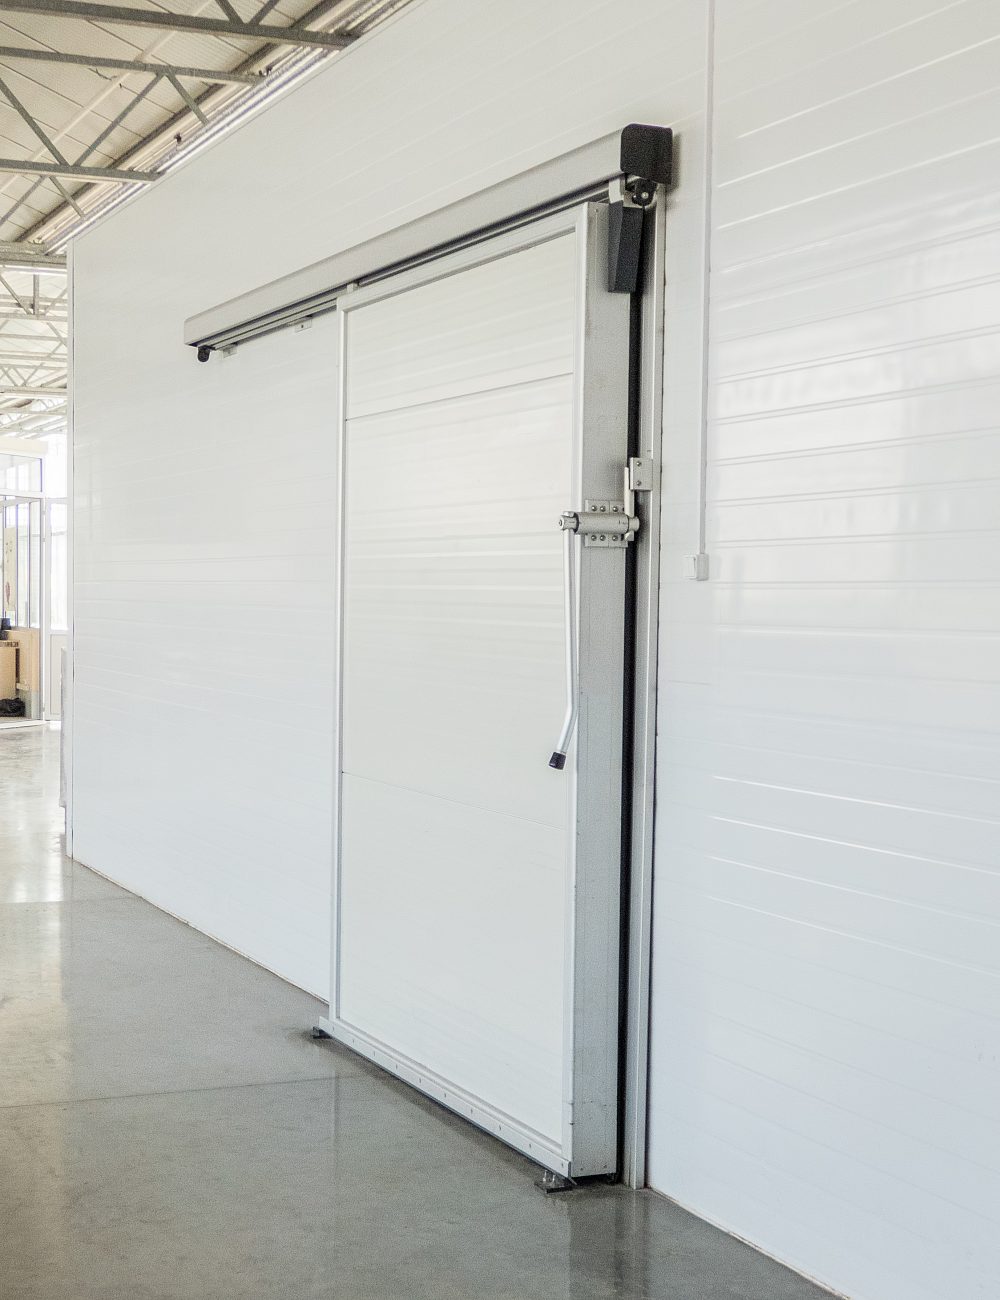
Cold store
sandwich panels
Panels for cold stores, chambers and rooms held at a constant temperature. Thicker insulation, a sealed joint…
View panels
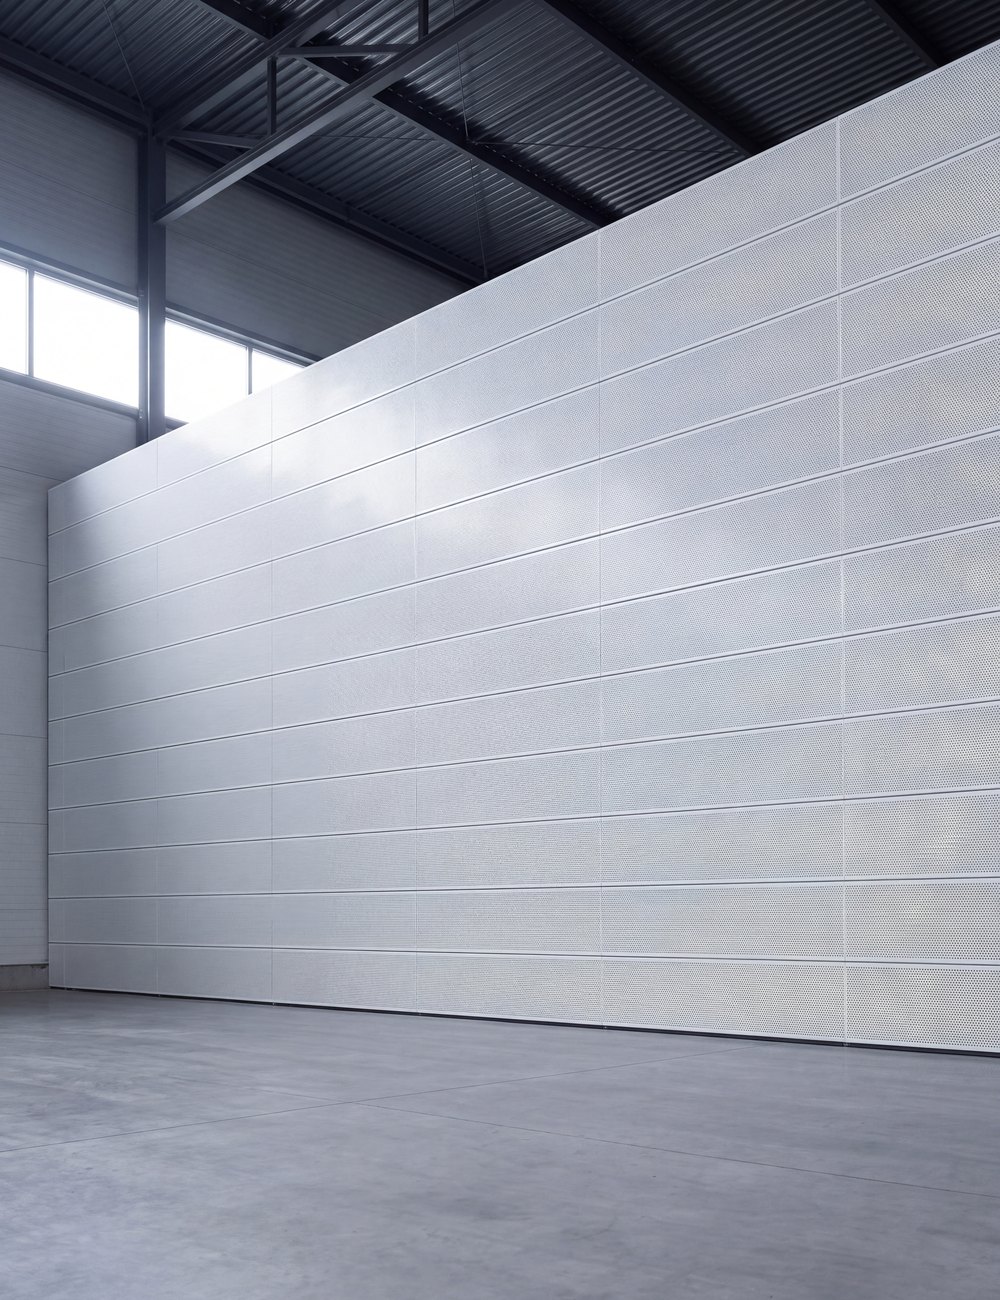 04
Acoustic
sandwich panels
Panels with a perforated facing and a mineral wool core — sound enters the panel instead of bouncing back into…
View panels
Wall sandwich panel with concealed fixing — a monolithic look with no visible joints.
Details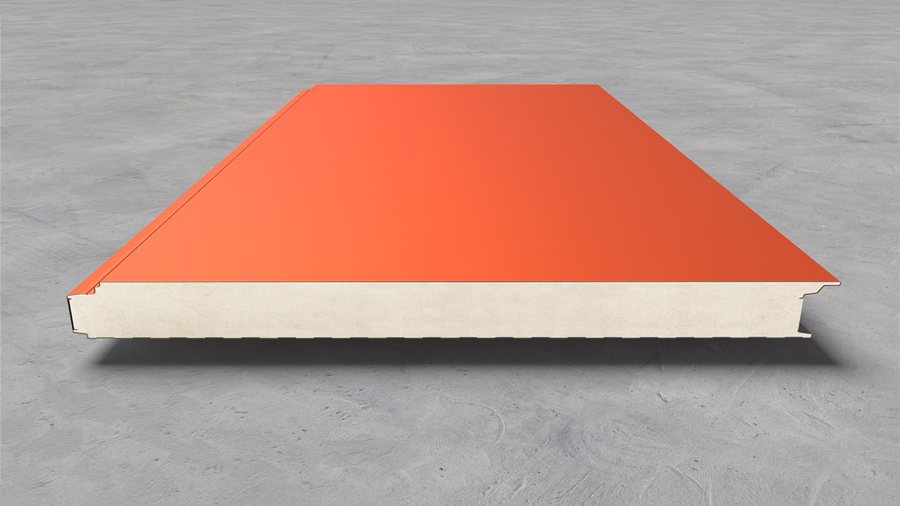
A slimmer wall panel with concealed fixing — 40, 50 and 60 mm thick.
Details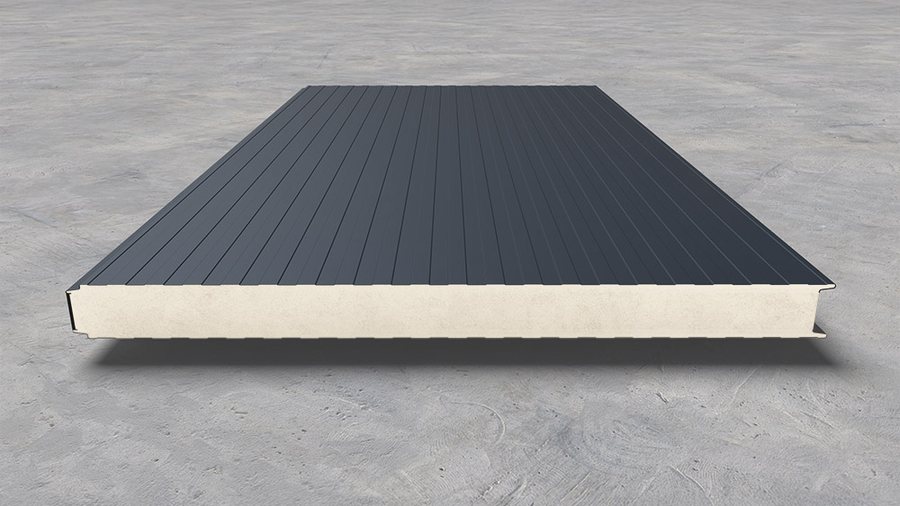
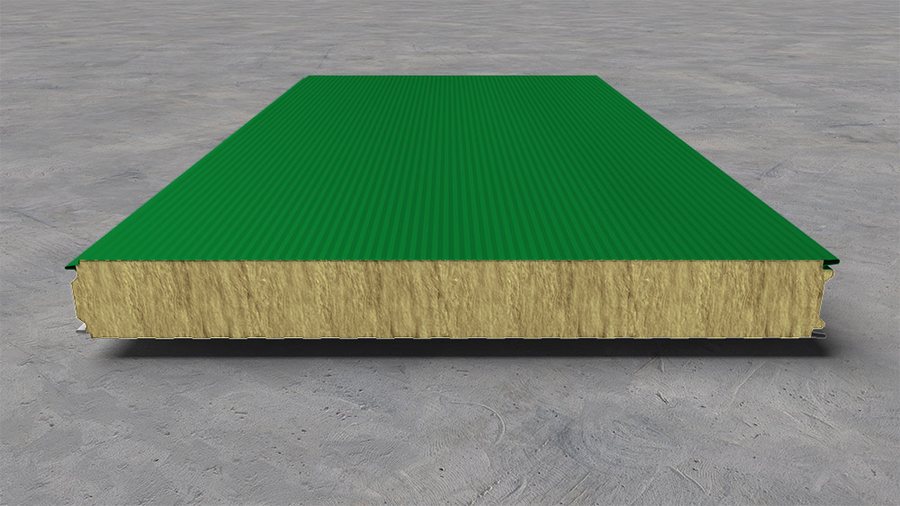
Wall panel with exposed fixing — the fastest and most economical installation.
Details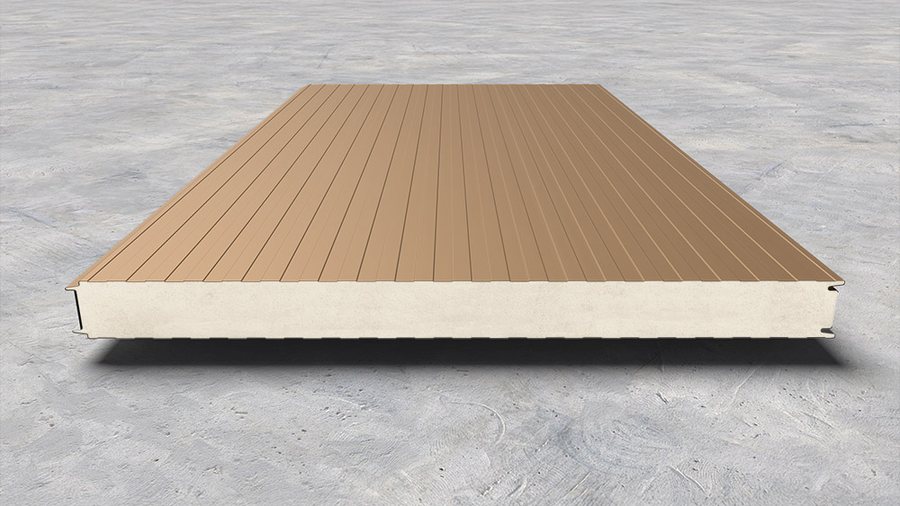
Wall panel with an exposed labyrinth joint — extra strength at the joint.
Details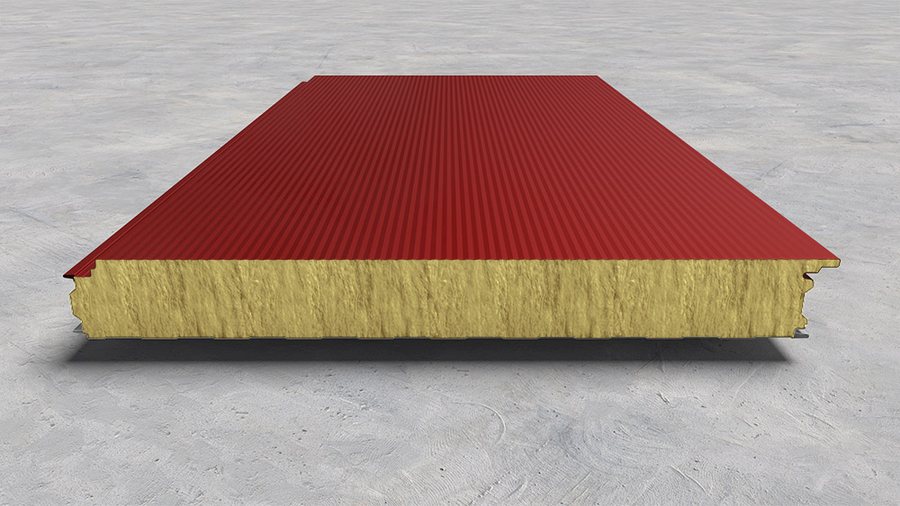
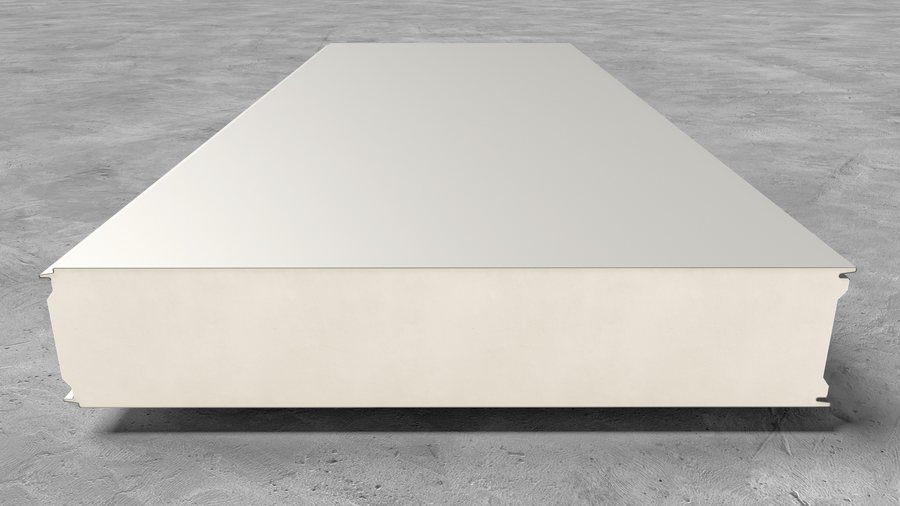
Wall and ceiling panel for chambers and cold stores, up to 200 mm thick.
Details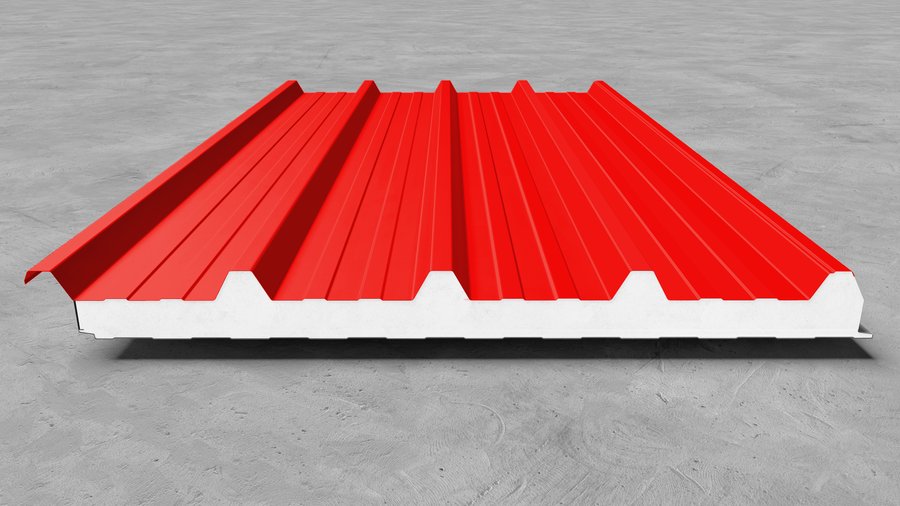
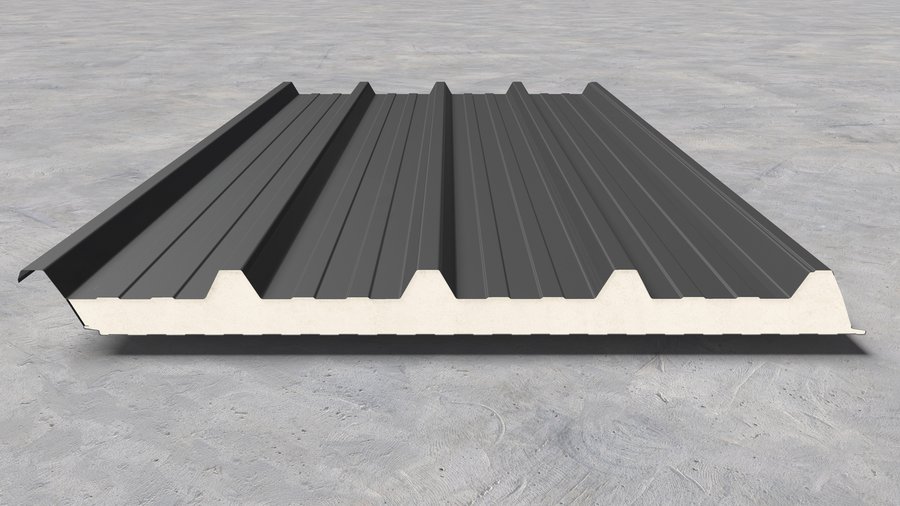
Roof panel with an angled end face — panel enters panel along the slope.
Details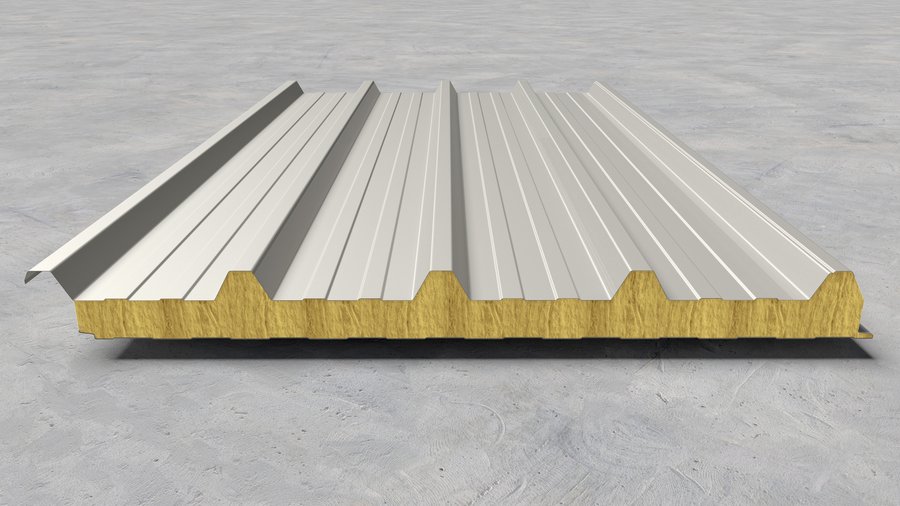
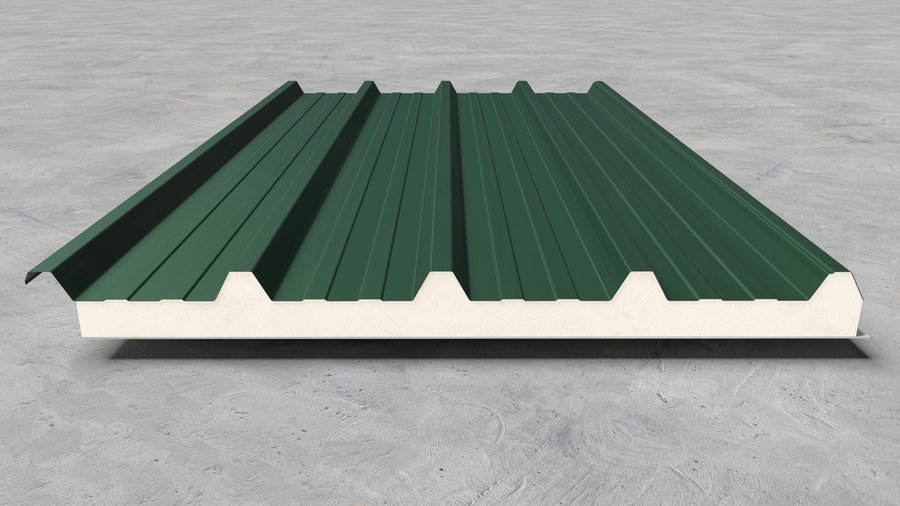
Roof panel with a fibreglass inner facing, for farms and agri-industry.
Details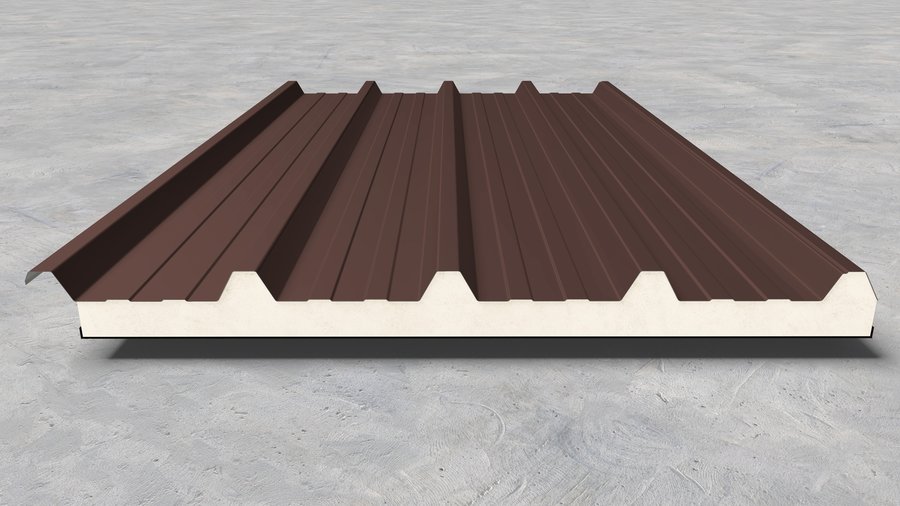
Roof panel with a flexible underside — bituminised paper or aluminium foil.
Details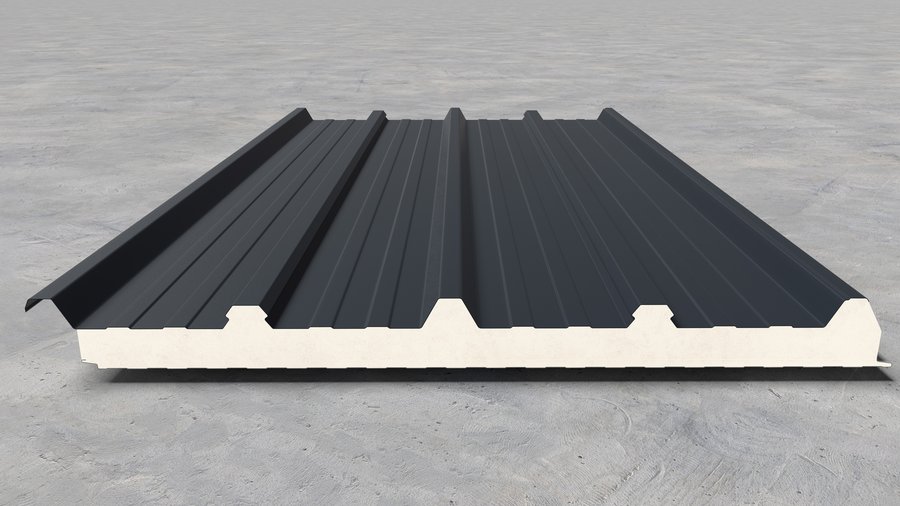
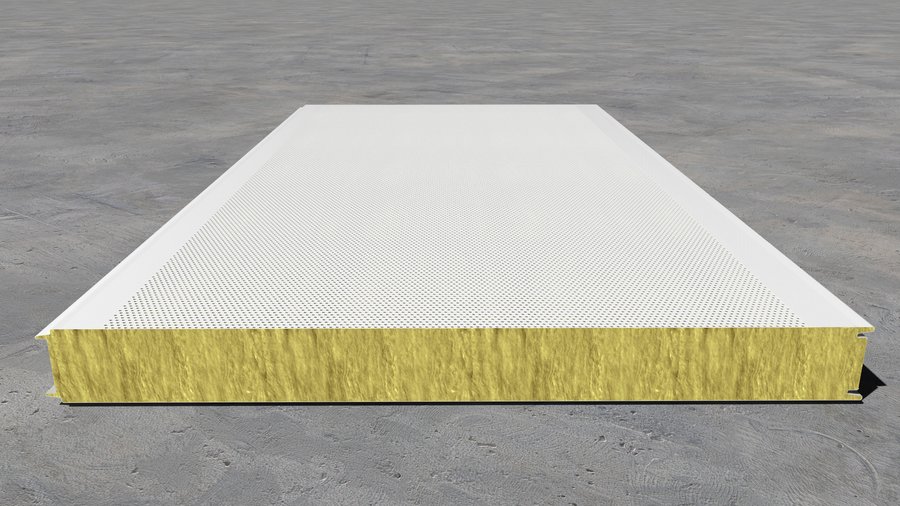
Acoustic sandwich panel — the perforated facing lets sound into the core.
DetailsSandwich panels are factory-made composite building elements with thermal insulation properties. They are used for roof and wall cladding, ceilings and partitions, and cold-room construction, according to the intended use and technical characteristics of the selected model.
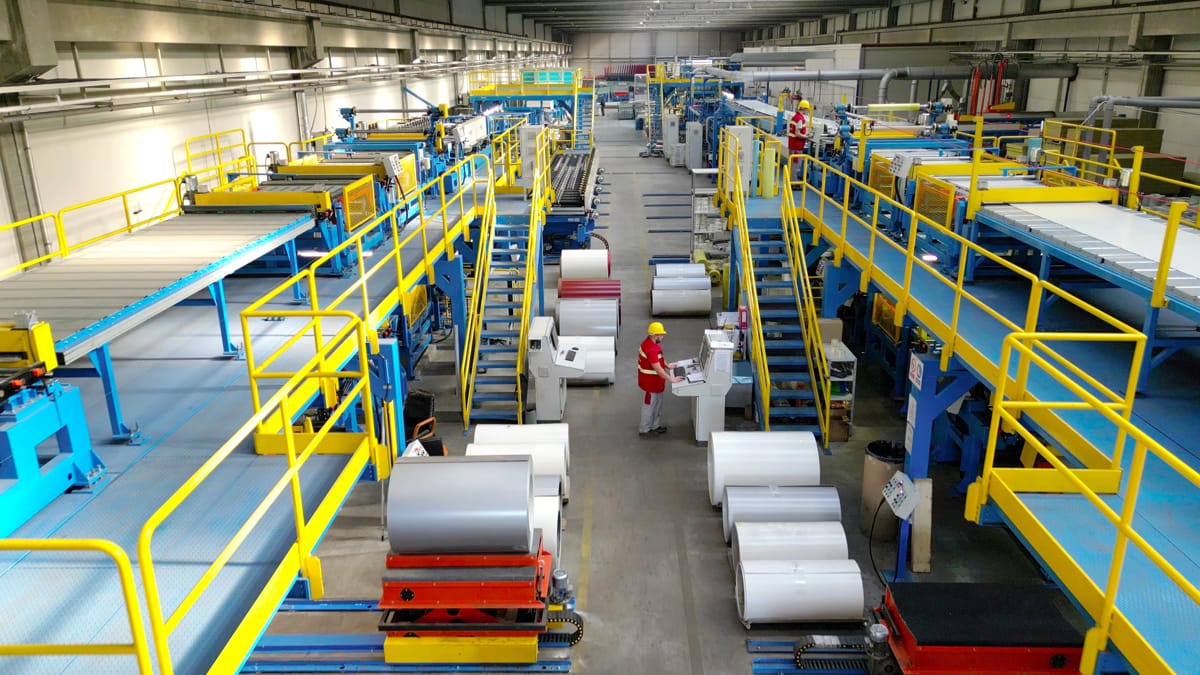
A standard panel consists of two metal facings permanently bonded to an insulating core. Special versions with a different inner facing are also available for specific applications.
Self-supporting panels transfer loads between supports to the supporting structure. Permissible spans and loads are determined using the manufacturer’s technical data and calculations for the specific building.
Sandwich panel insulating cores use:
The core material affects the panel’s thermal, acoustic and fire properties, as well as its weight. When selecting a panel, check the declared performance of the complete product. The reaction-to-fire classification of the insulating core should not be equated with that of the finished panel.
Sandwich panels are used in industrial, commercial, agricultural, residential and modular buildings. Choose the appropriate type for the application:
Module width, length and available thicknesses depend on the panel model. Consult the selected product’s technical documentation for exact dimensions and manufacturing options.
Core thickness, metal facings and profiling are selected according to energy requirements, the span between supports and design loads. Load-bearing capacity is checked for snow, wind, self-weight and other anticipated loads.
The supporting structure, fastening method and joint details must comply with the project documentation and the manufacturer’s instructions.
Consider the building’s intended use, thermal and acoustic insulation requirements, fire protection and operating conditions.
To compare thermal insulation, check the U-value for the selected model and thickness: a lower value means less heat transfer through the panel.
For help with selection, contact our technical consulting team. Please provide the building’s intended use, project requirements, required dimensions and panel quantity.
Explore colours for Topterm sandwich panels. Contact our team for help choosing a shade and coating.