

Snap-lock façade and roof sheet
EXCLUSIVE
A façade and roof sheet with not one visible screw, cover width 475 mm.
DetailsTile-profile, trapezoidal and corrugated sheets, gutters and roofing accessories for houses built to last.
 A house that stays beautiful for years
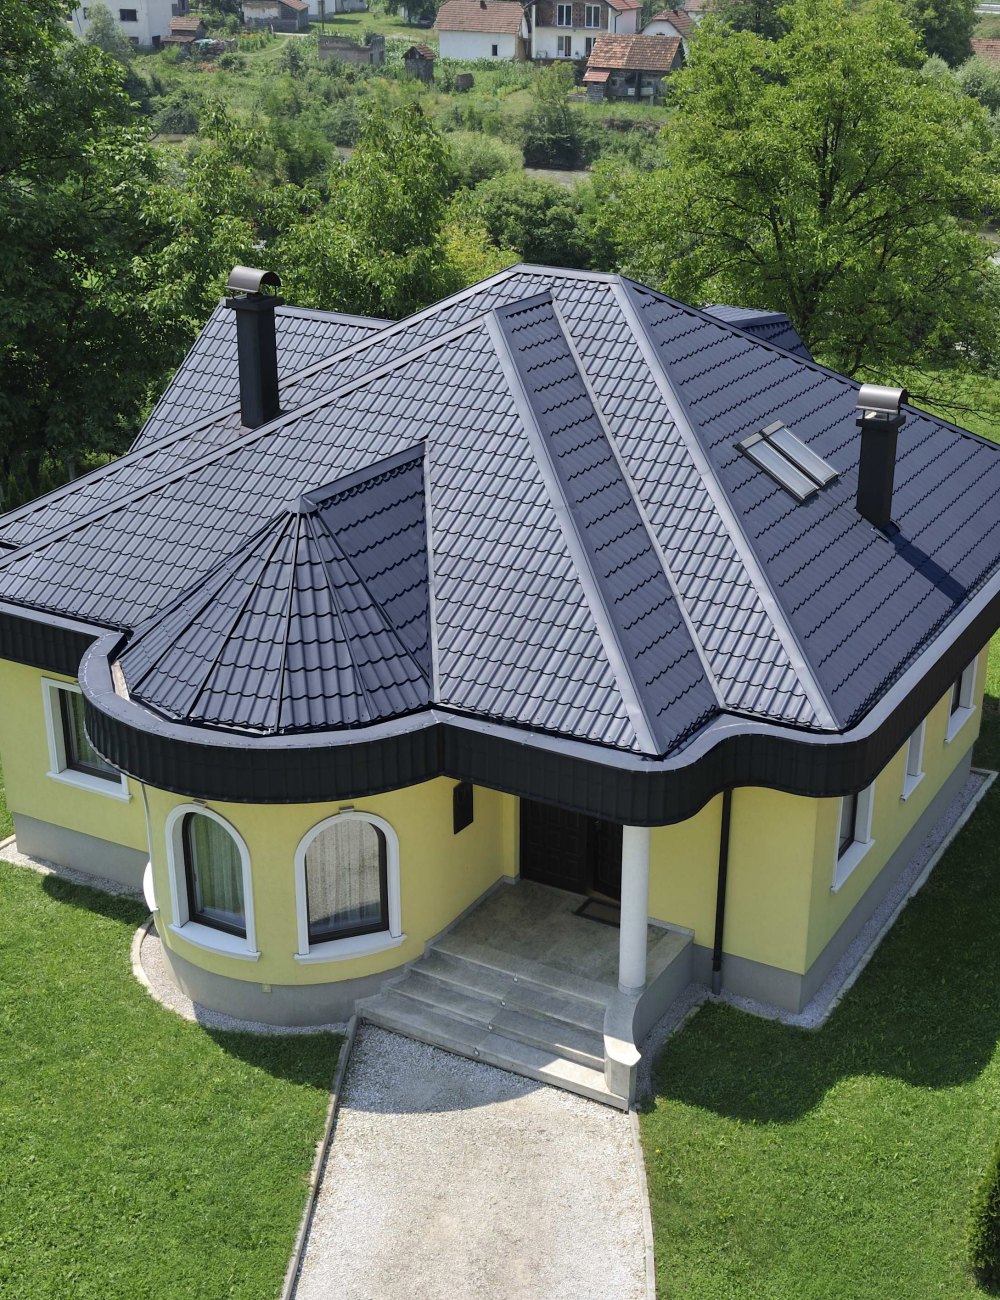 01
Sheets
residential construction
Trapezoidal, corrugated and tile-profile sheets for roofs and façades.
View
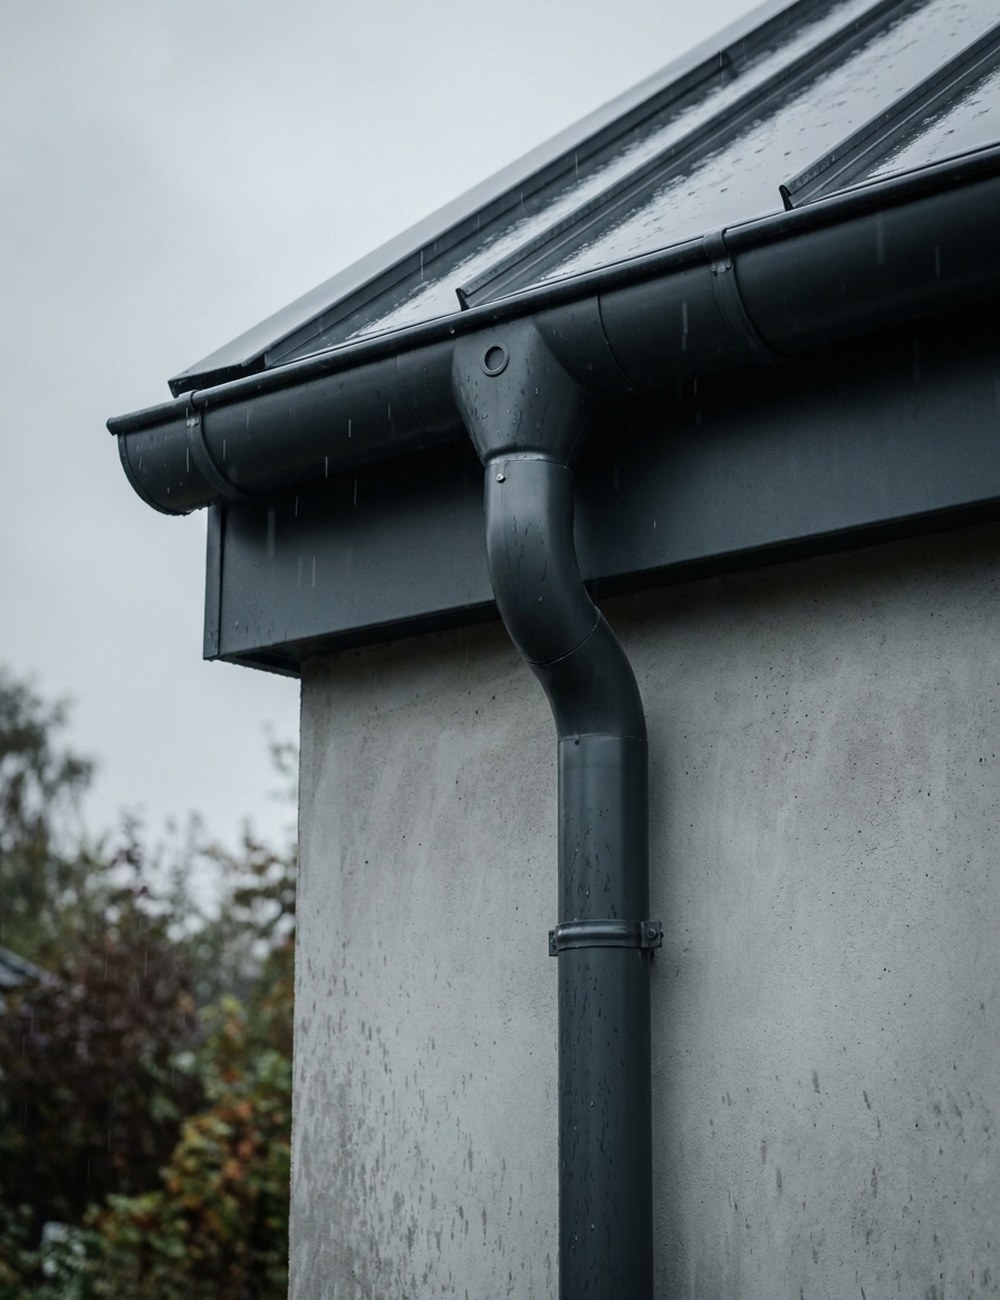 02
Roofing accessories
residential construction
Gutters, flashings, snow guards and every sheet metal detail made to measure.
View
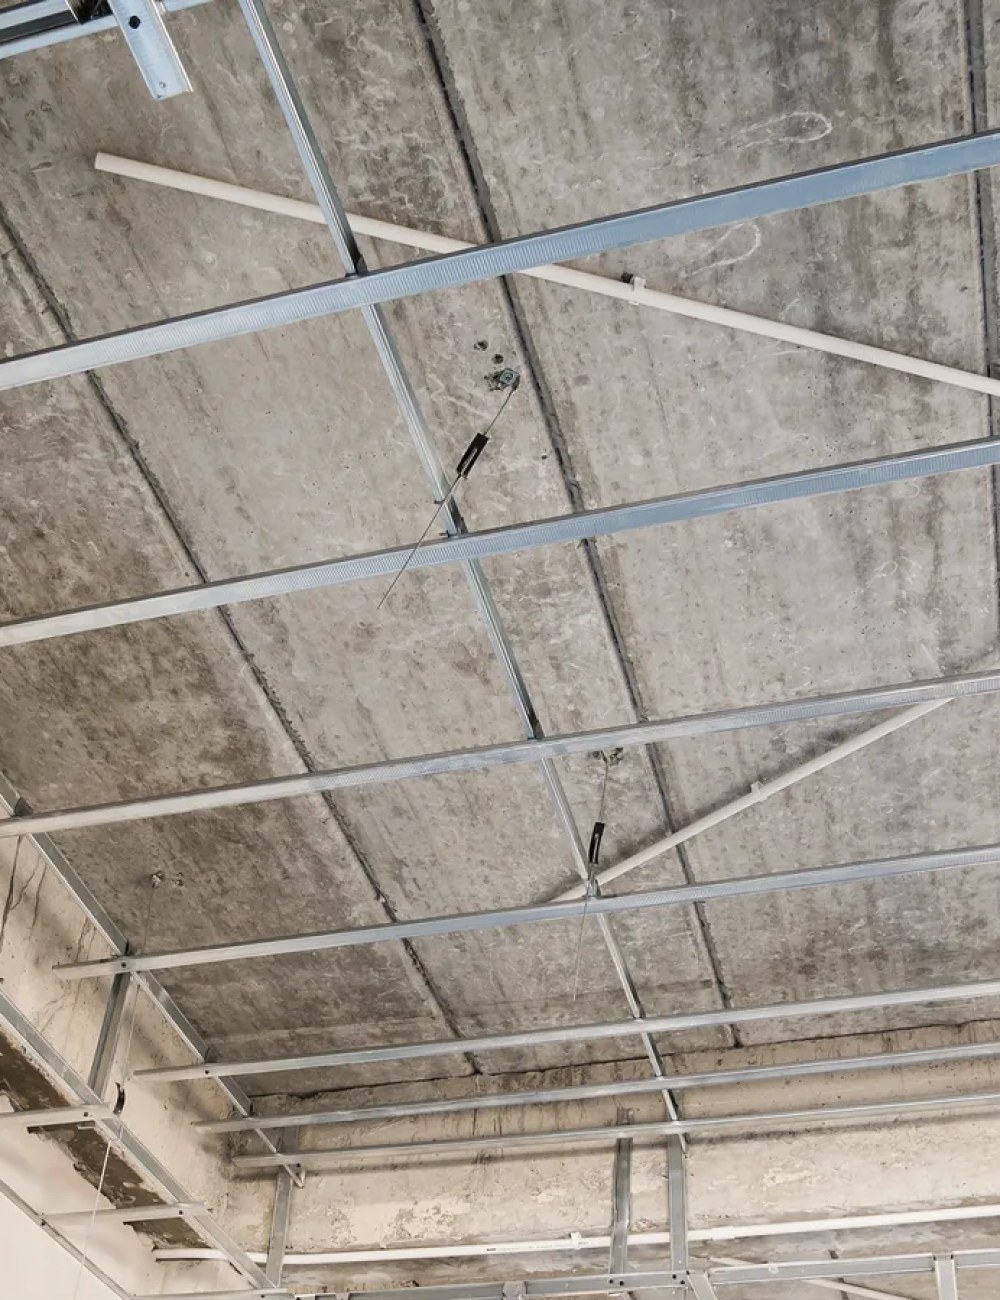 03
Drywall
residential construction
Profiles and accessories for drywall systems.
View
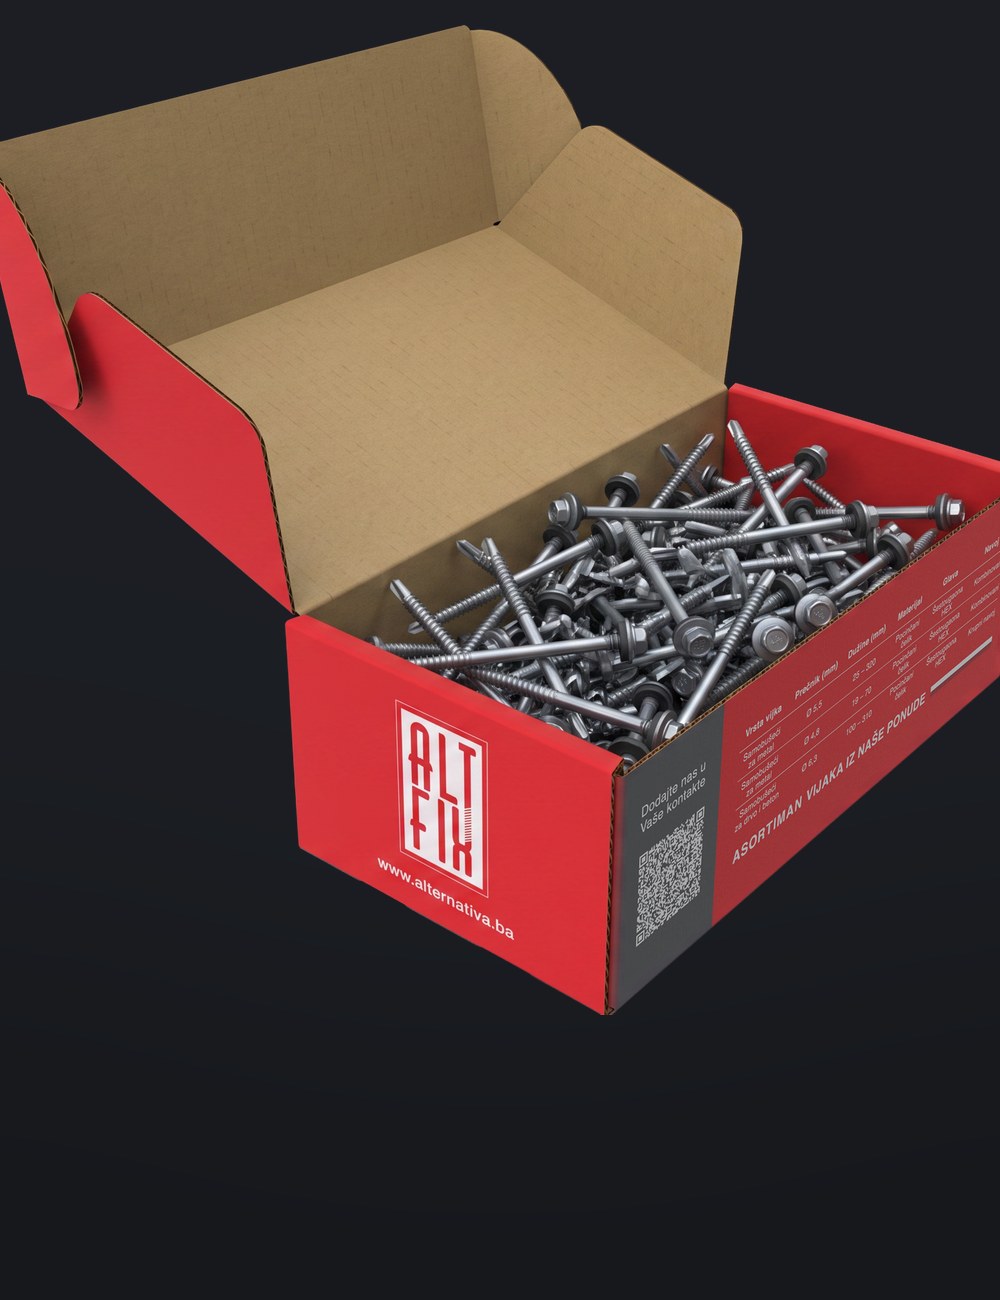 04
Fasteners
residential construction
Screws and fixings for panels, sheets and steelwork.
View
A façade and roof sheet with not one visible screw, cover width 475 mm.
Details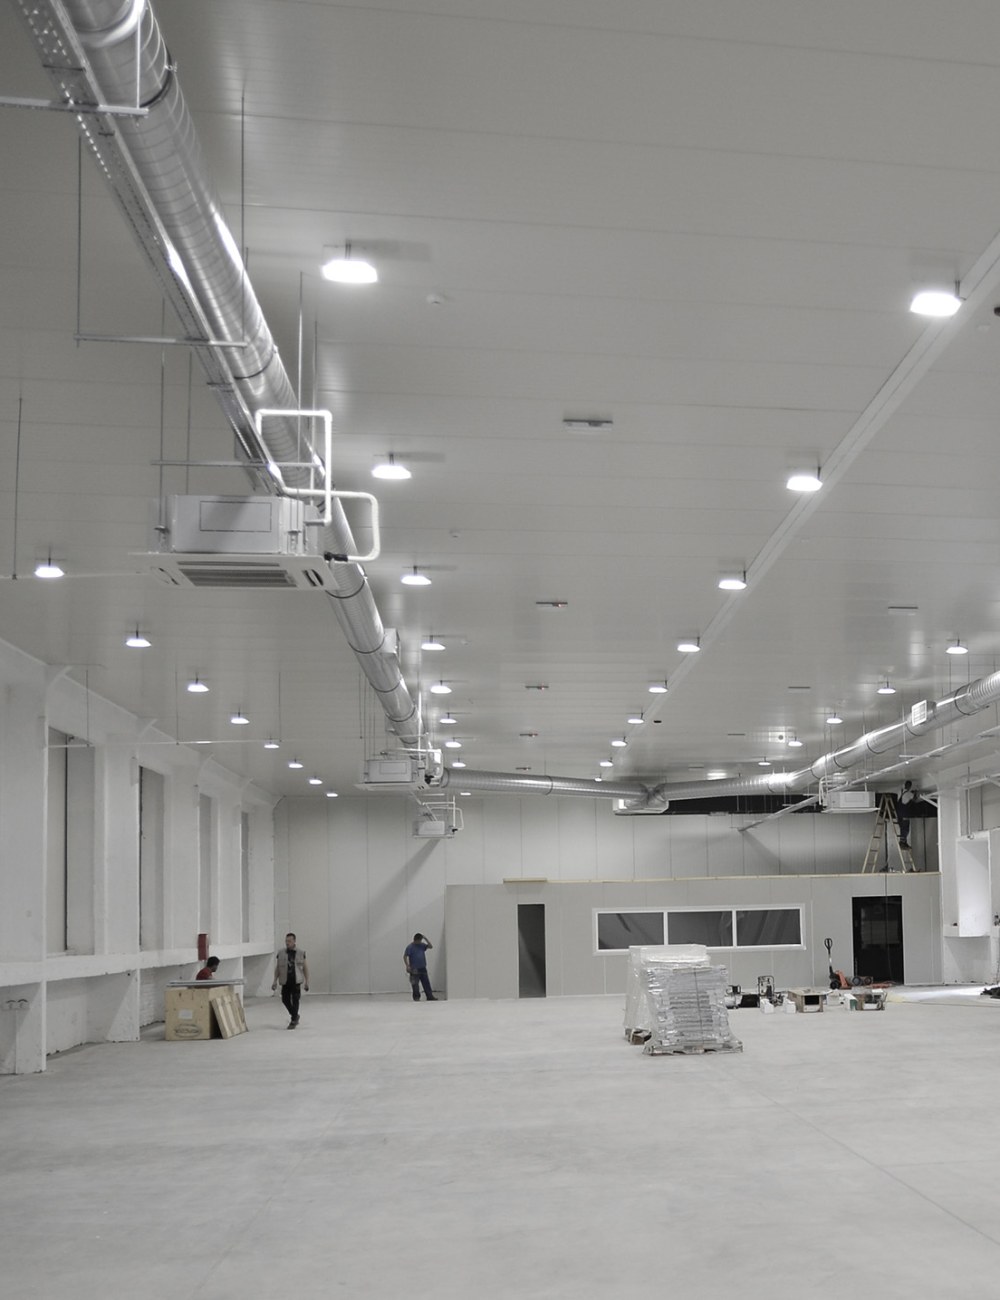
A shallow-profiled sheet for ceilings and canopies, cover width 250 mm.
Details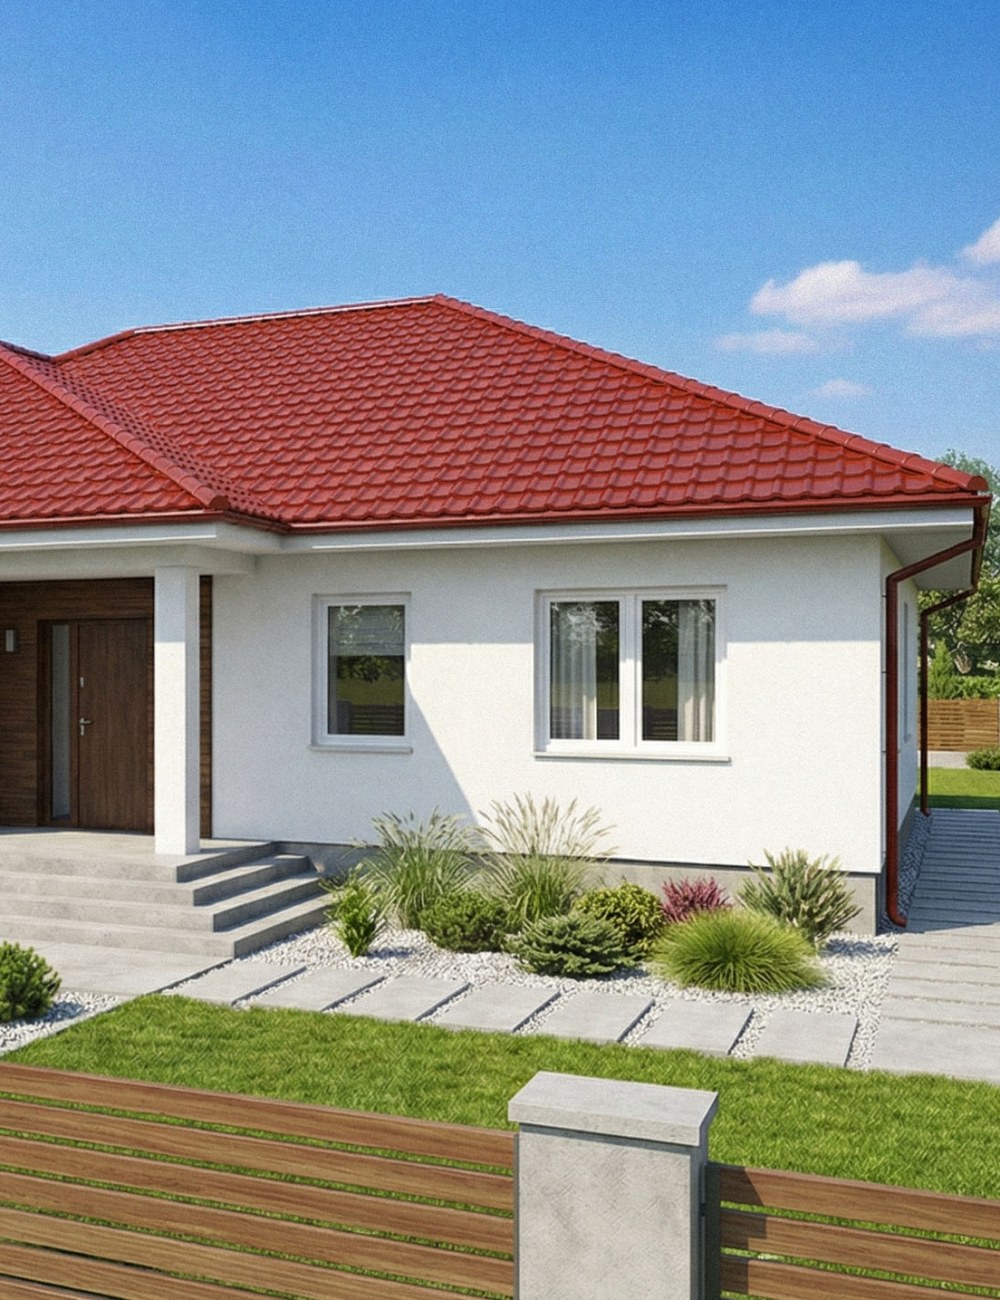
A wave profile with the look of classic roof tiles, cover width 1,100 mm.
Details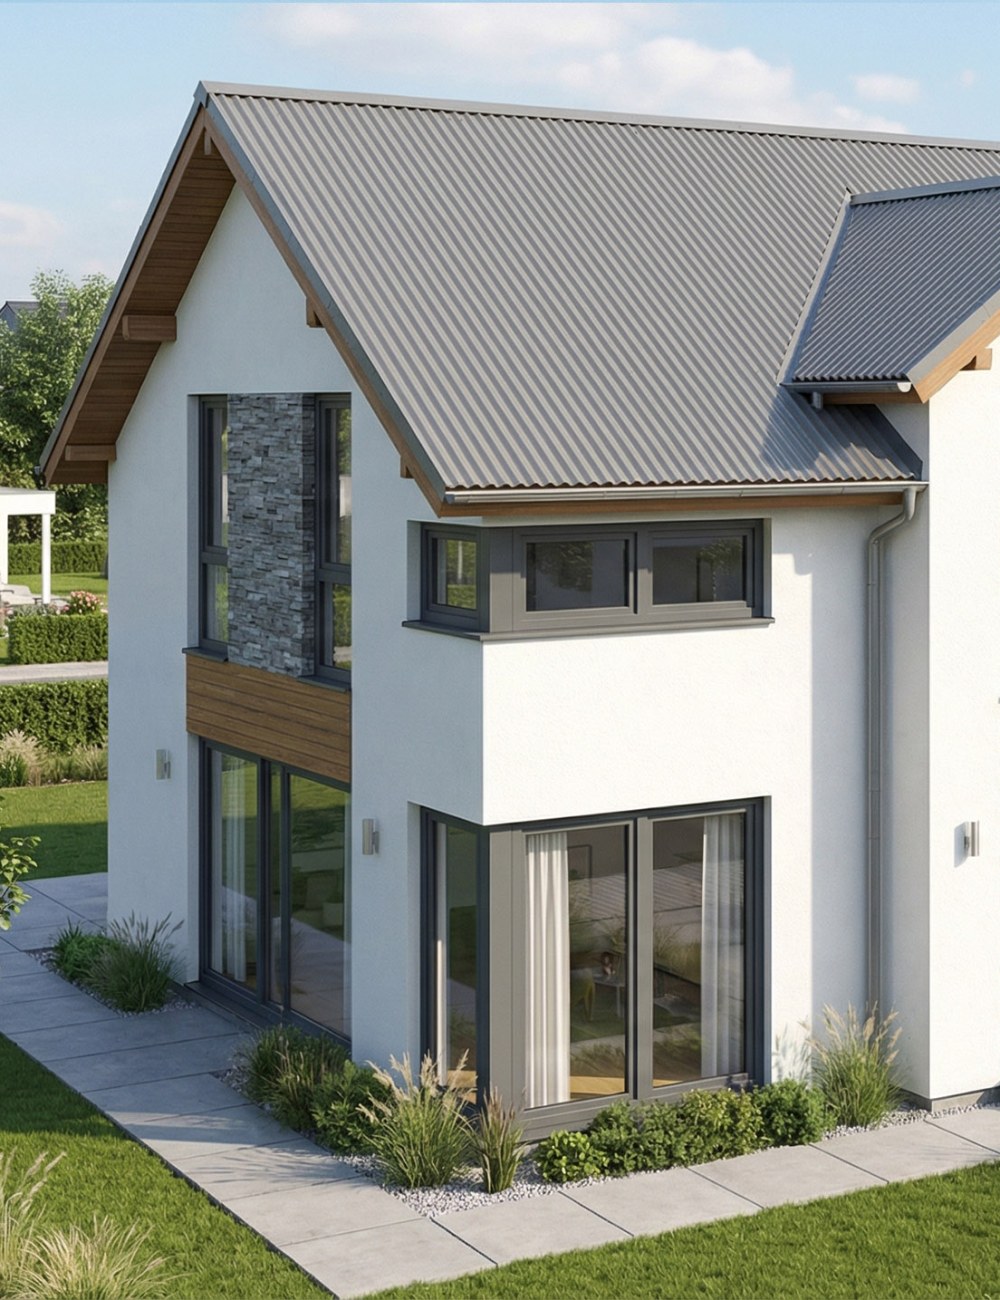
A wave profile at 143 mm pitch for large façade areas and roofs.
Details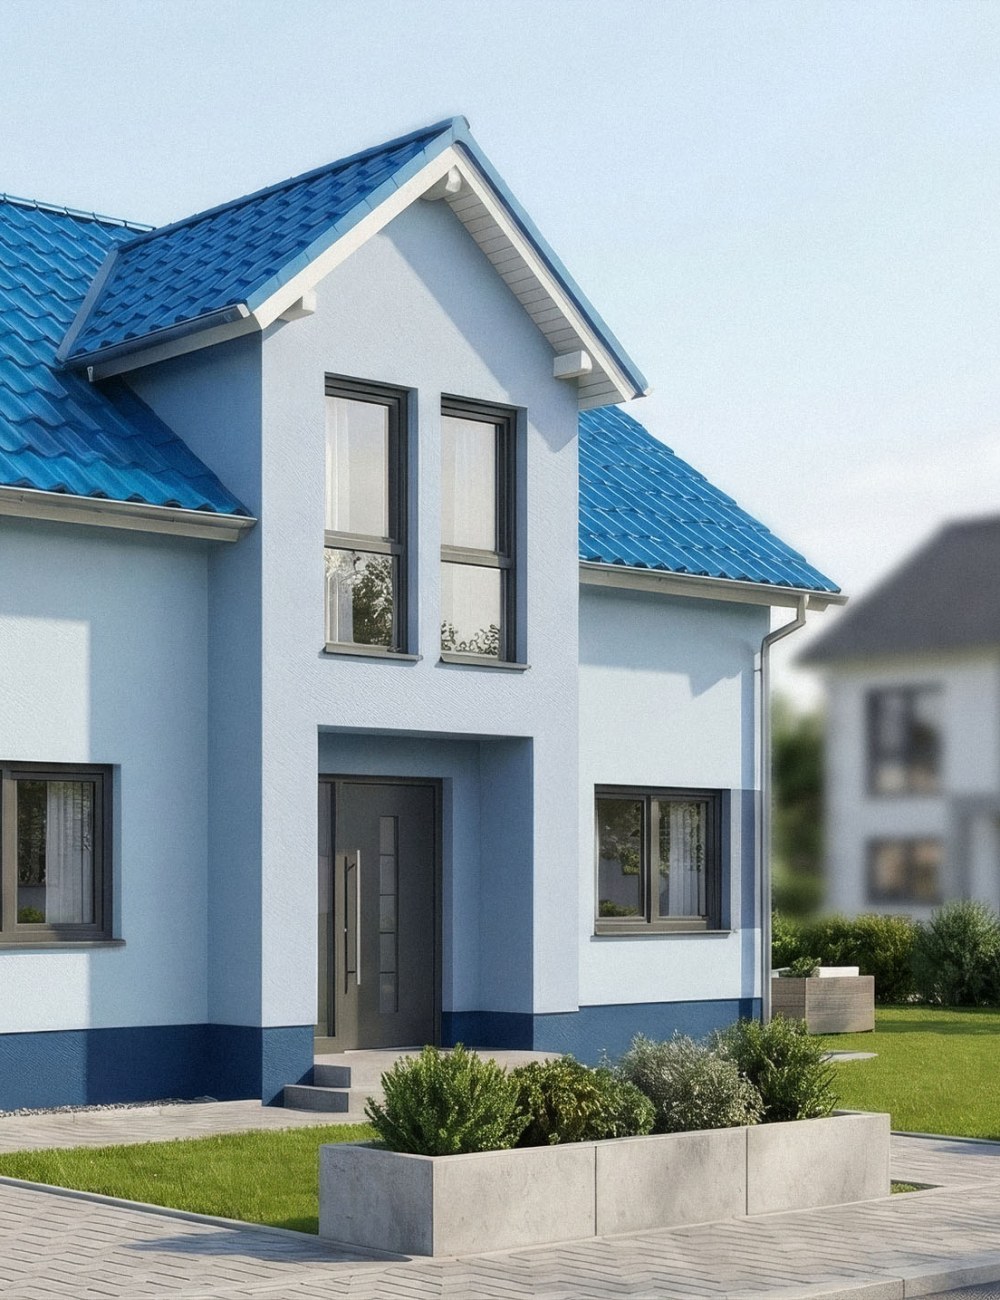
A 38 mm rib and high load capacity, cover width 1,000 mm.
Details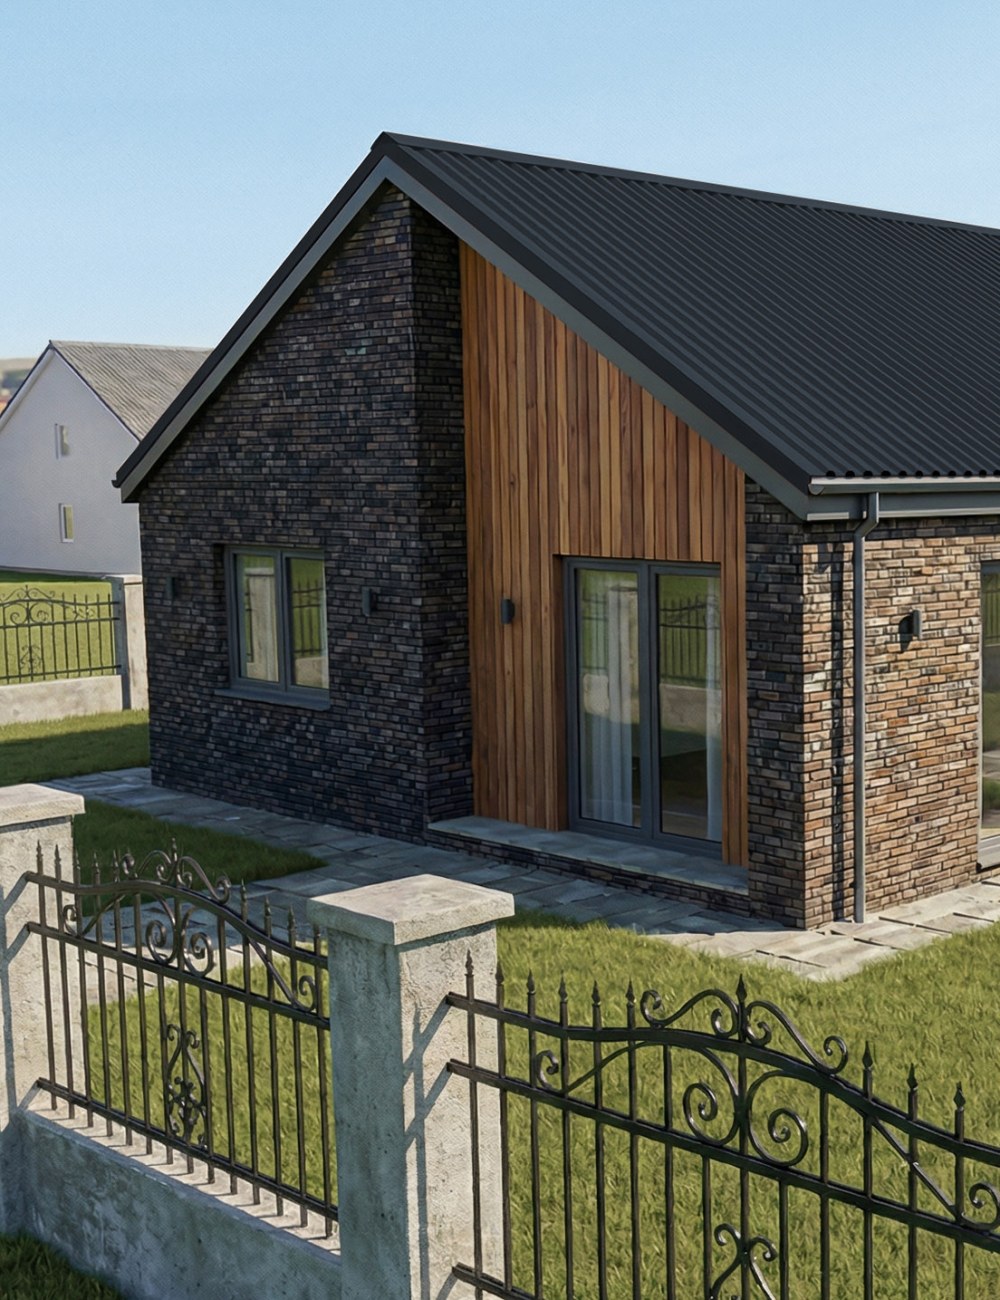
An economical sheet with a shallow wave, cover width 1,188 mm — for soffits, canopies and fences.
Details
A load-bearing roof profile 1,000 mm wide, with stiffeners in the lower zone.
DetailsTile-effect sheets, trapezoidal profiles and snap-lock sheets give a house different looks, but selection starts with the roof pitch and the supporting substrate. Roof slope lengths, support spacing and local snow and wind loads also matter. Minimum pitch, overlaps and fixings must be checked for the selected profile; one rule does not apply to every sheet.
When choosing profiled sheets, distinguish roofing products from those intended for facades, soffits or canopies. On renovation projects, check the existing structure and the evenness of the substrate before ordering. The lower weight of a metal covering does not remove the need to inspect the structure.
Above a living space, the covering is only the outer part of the roof. Thermal insulation, the vapour control layer, airtight joints and drainage of any water that gets beneath the covering must suit the designed build-up. A ventilated roof needs a continuous airflow path with suitable inlet and outlet openings.
Summer overheating and rain noise cannot be assessed from sheet thickness alone. Insulation, the internal lining and the way the layers are connected also matter. The same principle applies to dry lining: acoustic and fire performance relate to a defined system of framing, boards, infill and joints, rather than an individual metal profile.
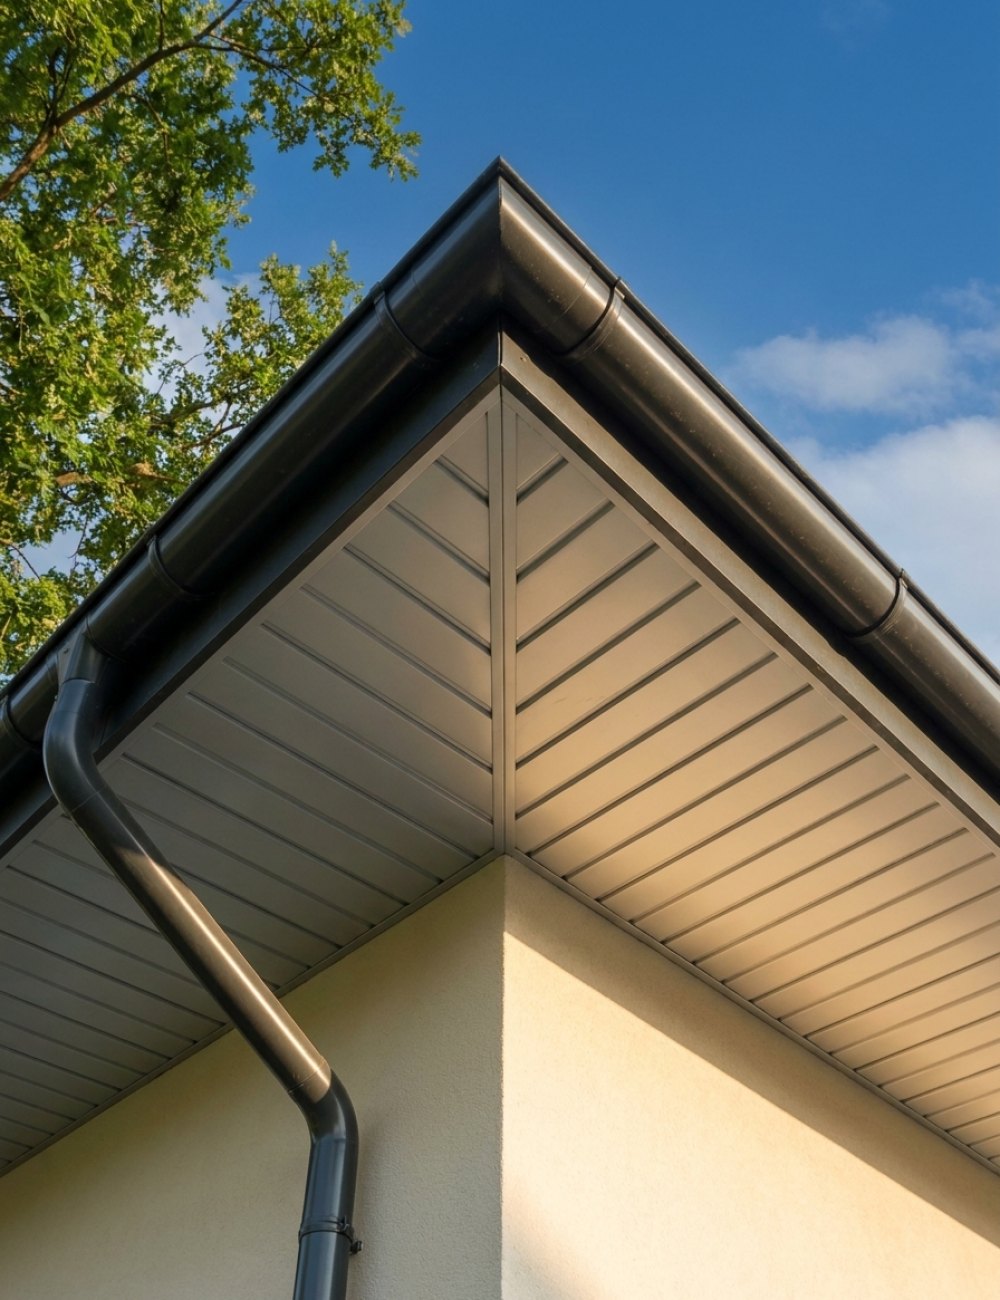
Chimneys, roof windows, valleys and roof-to-wall junctions need carefully detailed flashings. Sheet metal accessories should therefore be specified with the covering, using actual dimensions and building details. Gutters and downpipes are selected to suit the roof catchment area and drainage conditions, not just the facade colour.
Choose the finish with the building’s exposure and maintenance conditions in mind. Suitable screws and seals, correctly formed joints and treatment of cut edges in accordance with the manufacturer’s instructions all contribute to the roof’s durability.