
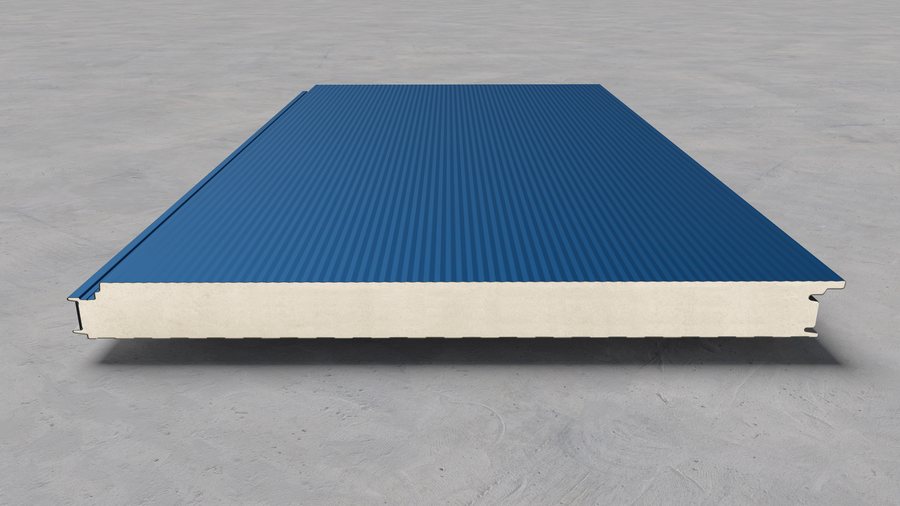
Wall panel
Topterm FP/ZP S1
Wall sandwich panel with concealed fixing — a monolithic look with no visible joints.
DetailsSandwich panels, insulation boards and load-bearing sheets for fast, energy-efficient industrial buildings.
 From footing to ridge – all from one source
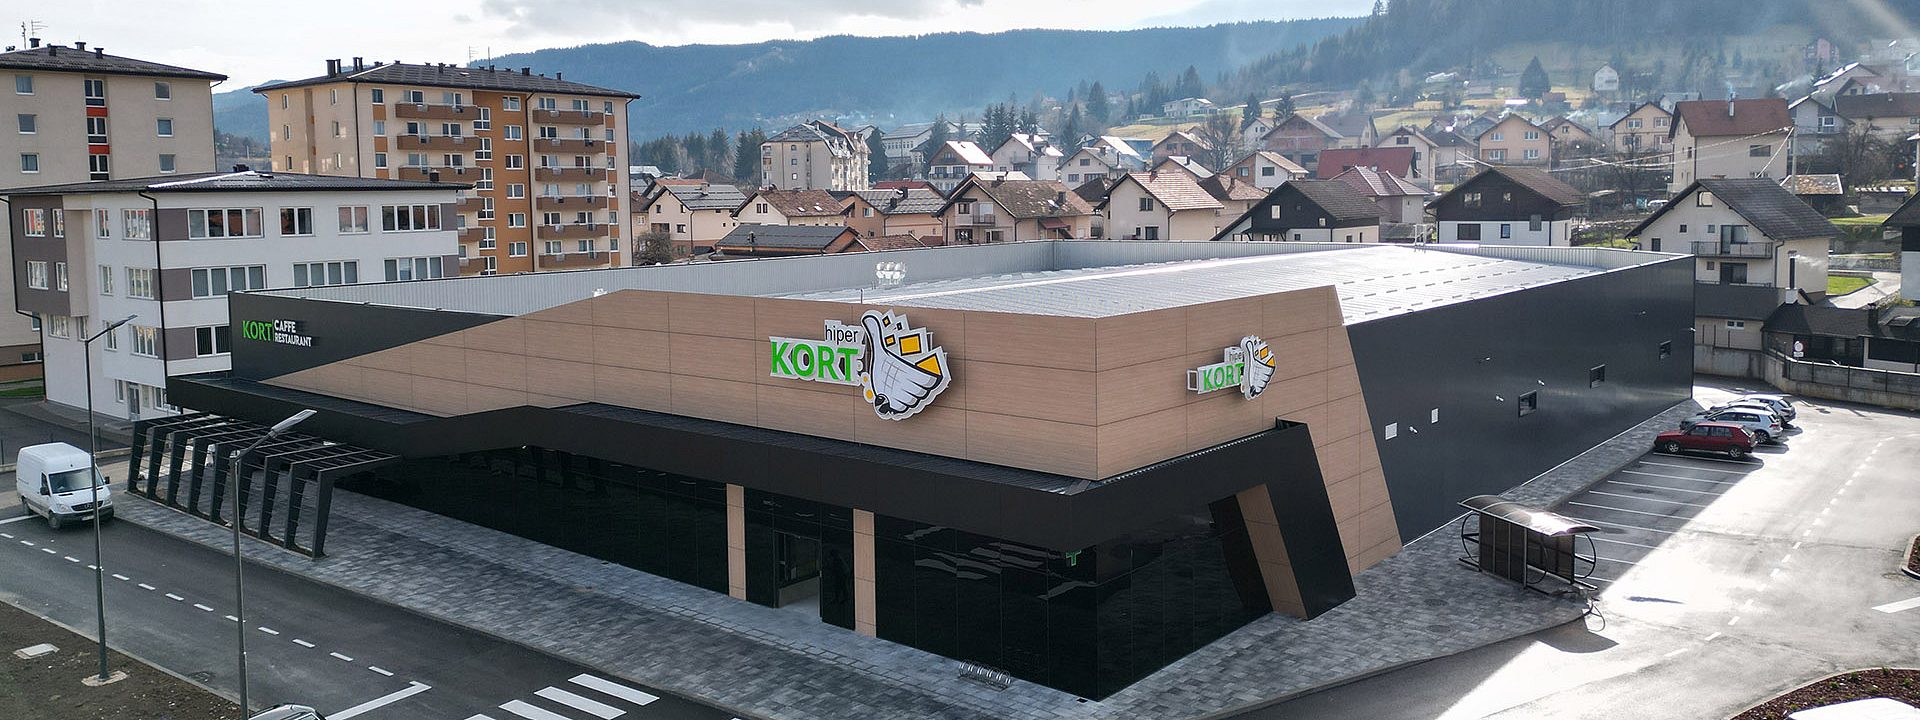 01
Sandwich panels
industrial construction
Topterm sandwich panels for roofs, façades, walls and cold rooms — PUR, PIR and mineral wool, 40–200 mm thick…
View panels
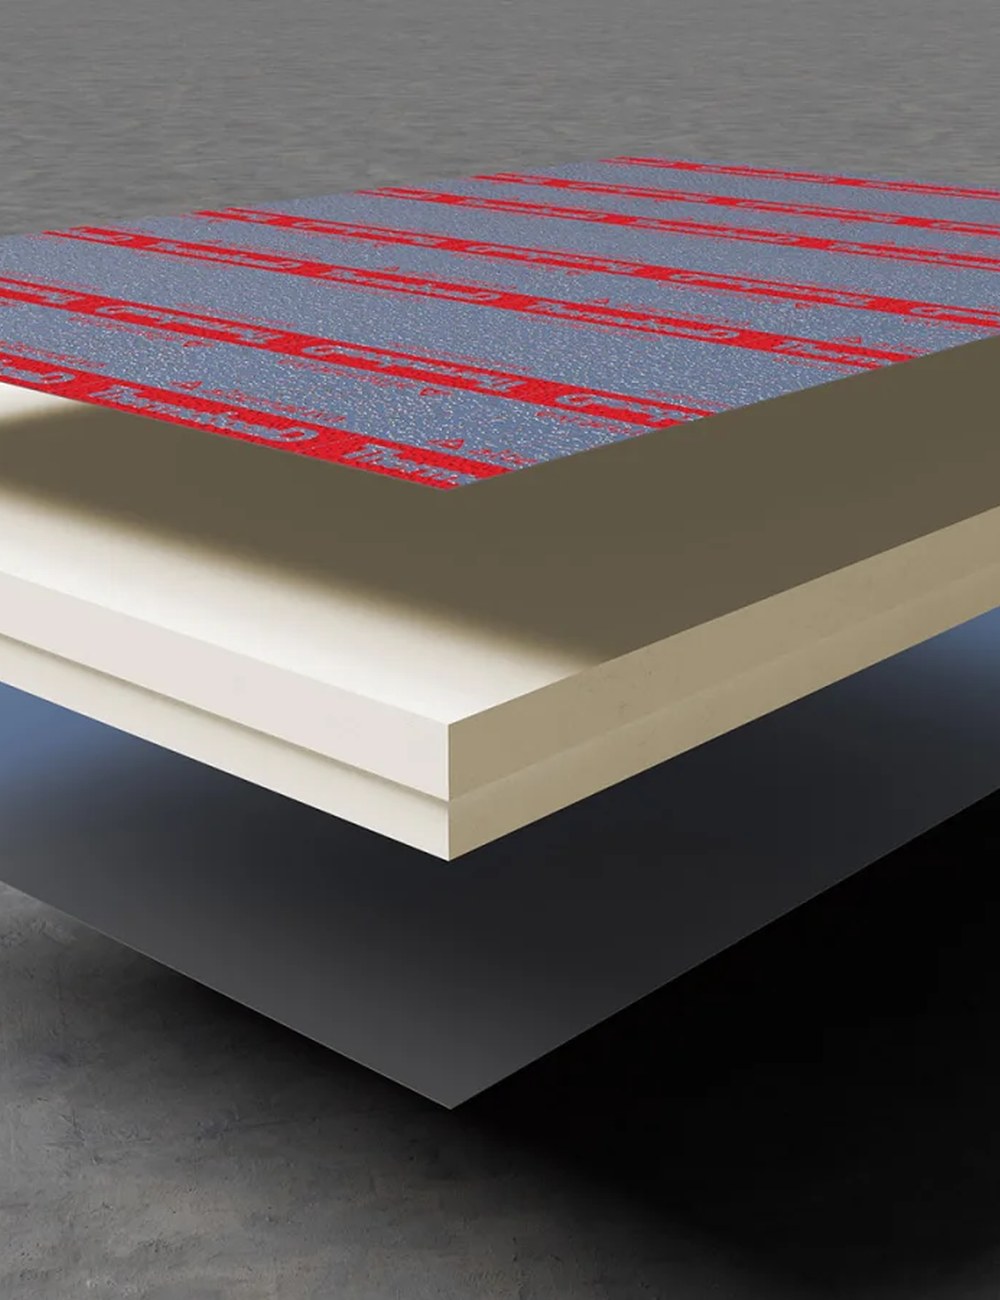 02
Thermoboard
industrial construction
Insulation boards for roof, wall and floor systems.
View panels
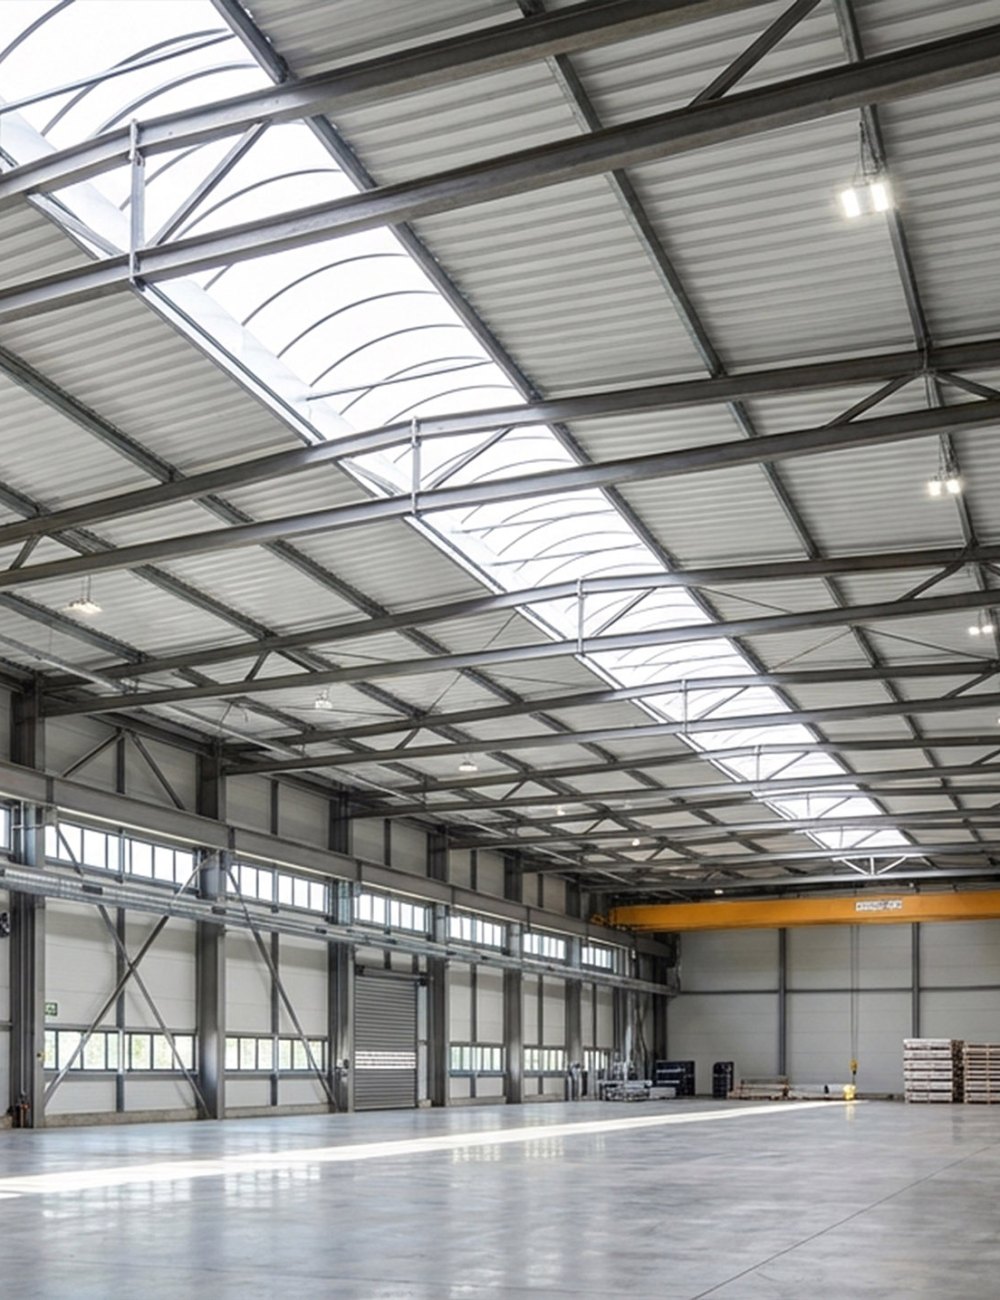 03
Trapezoidal sheets
industrial construction
View panels
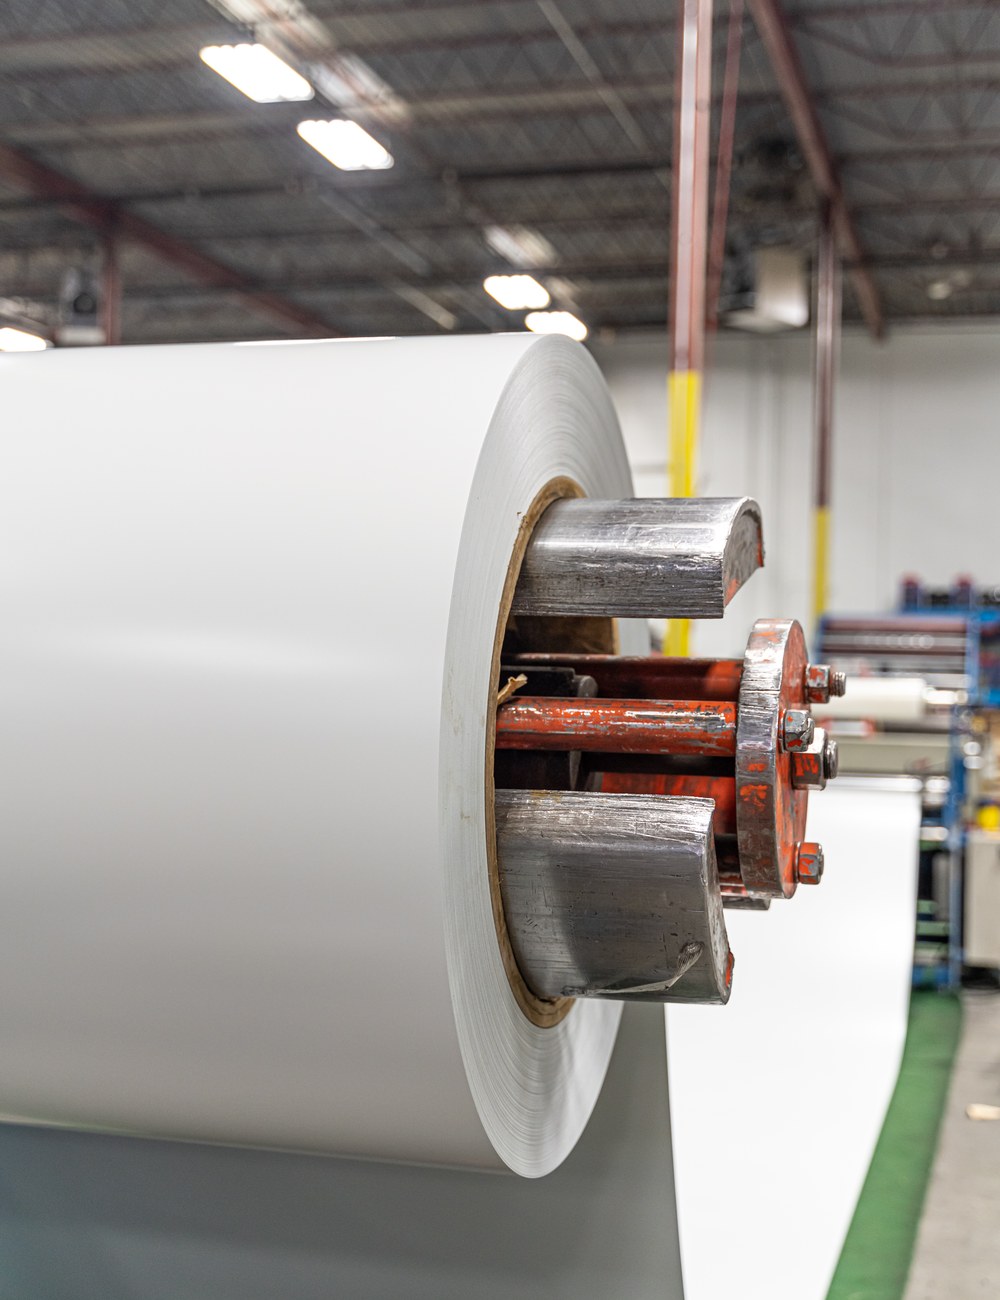 04
Flat sheets
industrial construction
Flat sheets in coil and cut lengths for sheet metal and façade work.
View panels
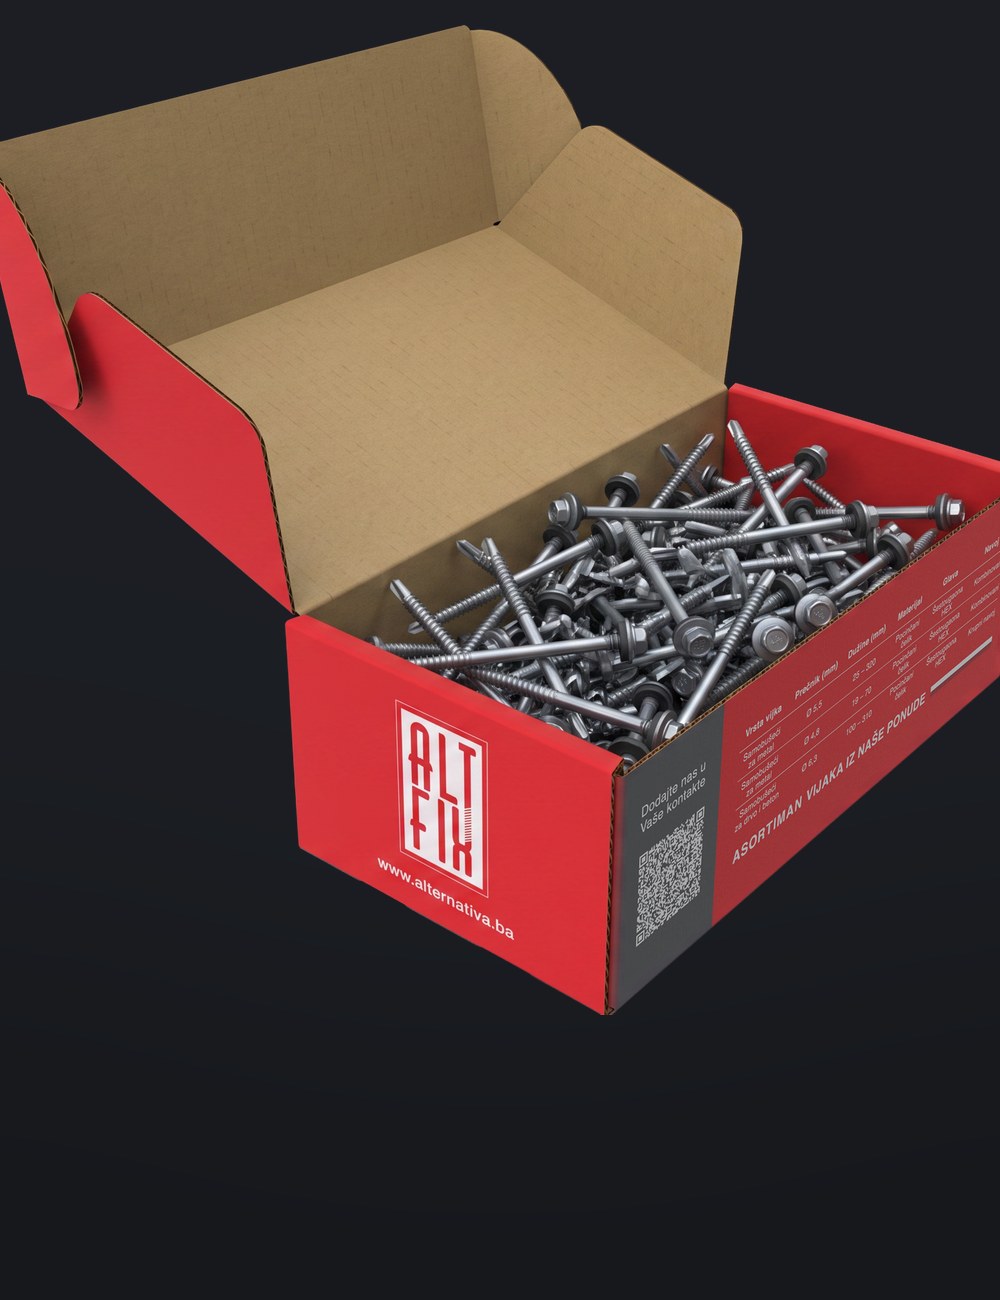 05
Fasteners
industrial construction
Screws and fixings for panels, sheets and steelwork.
View panels
Wall sandwich panel with concealed fixing — a monolithic look with no visible joints.
Details
A load-bearing profile for long spans — lengths up to 14 m, zinc coating 275 g/m².
Details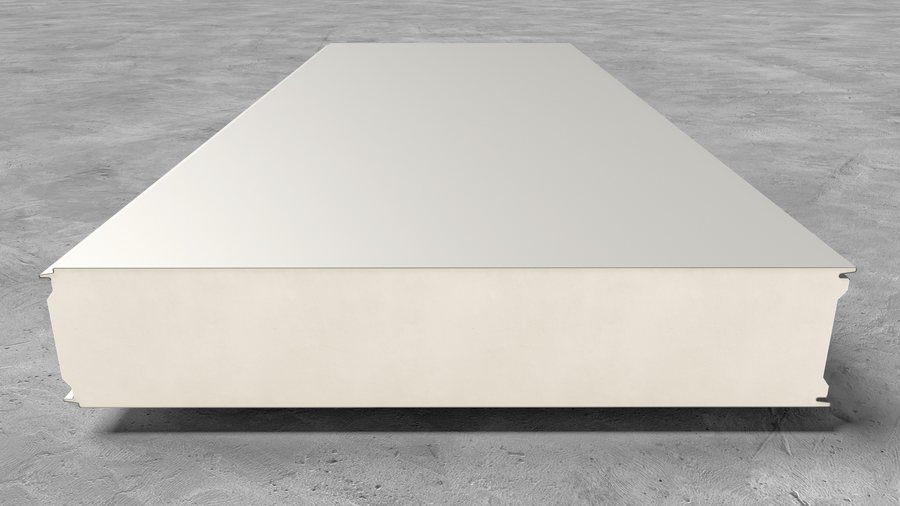
Wall and ceiling panel for chambers and cold stores, up to 200 mm thick.
Details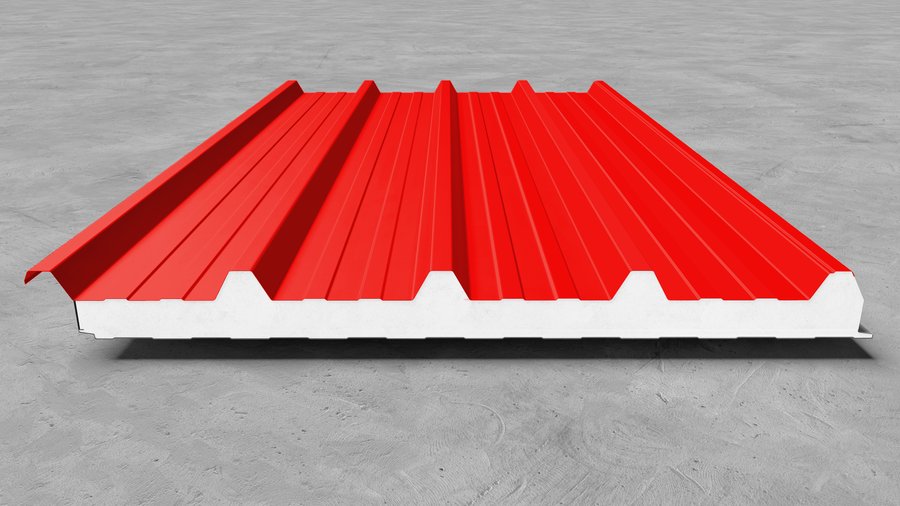
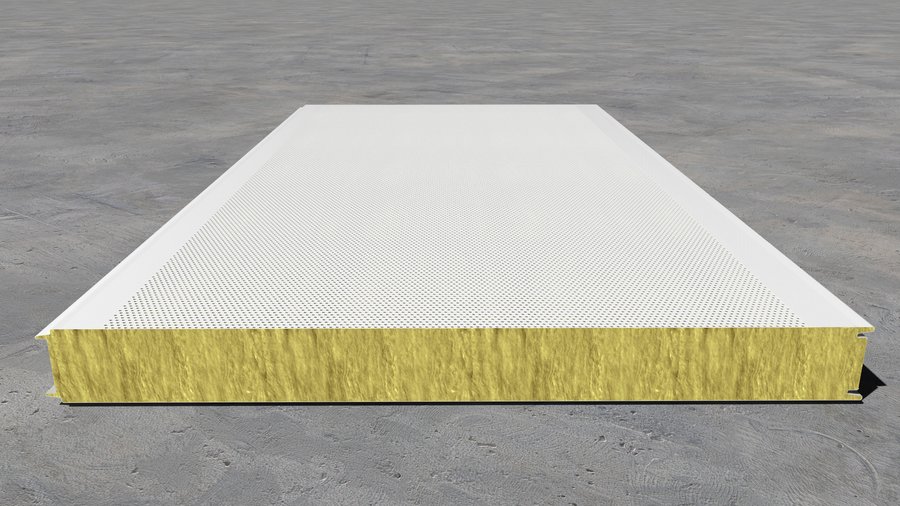
Acoustic sandwich panel — the perforated facing lets sound into the core.
Details
An economical profile 1,100 mm wide, rib height 20 mm.
Details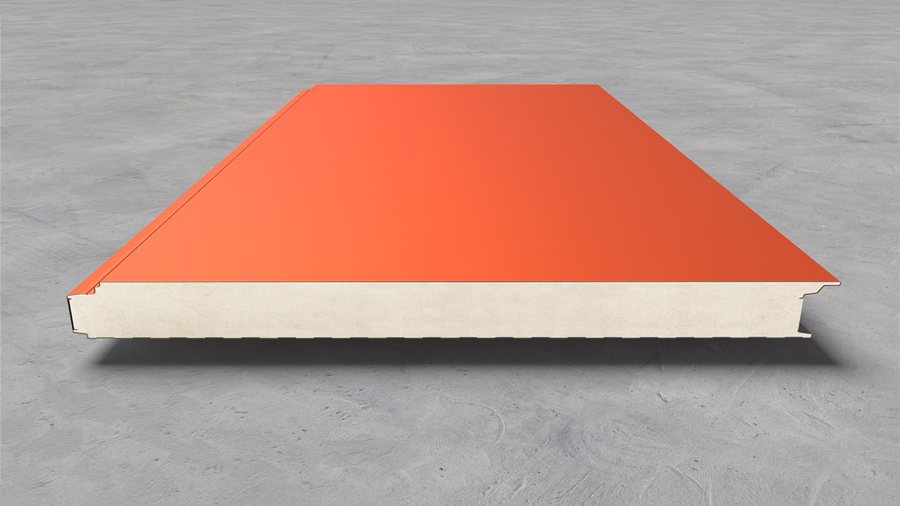
A slimmer wall panel with concealed fixing — 40, 50 and 60 mm thick.
Details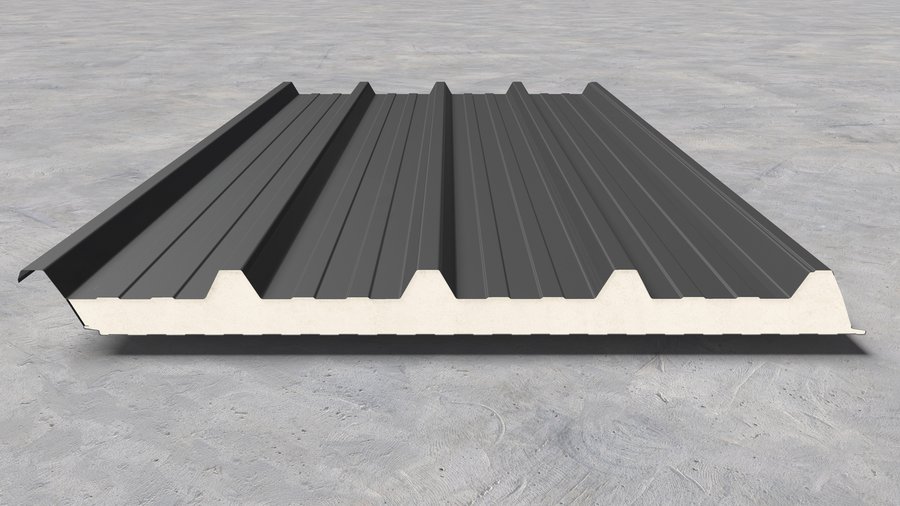
Roof panel with an angled end face — panel enters panel along the slope.
DetailsAn unheated warehouse, a production hall and a cold store place different demands on walls and roofs. Before choosing the cladding, establish the internal conditions: whether the space will be heated or cooled, expected humidity and any special requirements for cleaning internal surfaces. These determine the insulation core, panel thickness and protective coating of the steel facing.
Insulated sandwich panels combine cladding and insulation. Trapezoidal sheets serve as cladding or as a load-bearing component in a built-up assembly, depending on the profile and intended application. Profiled sheet alone does not provide thermal insulation; each layer of a built-up roof needs a defined role.
The panel must suit the support spacing and the loads acting on the building. Roof design needs to account for snow, wind, pitch and drainage; wall design also depends on facade exposure and the arrangement of openings. Allowable spans must be checked against the selected product’s load tables and the project conditions. A thicker panel is not, by itself, confirmation that it suits the proposed span.
For heated or cooled spaces, check the thermal transmittance (U-value) and the joint details. Where the design requires a particular fire resistance, review the documentation for the complete assembly and its installation conditions. Reaction to fire and fire resistance are different properties.
Wall-to-roof junctions, panel bases, ridges and door openings need proper details. Continuous insulation and well-sealed joints help limit thermal bridges, air leakage and the risk of condensation. Screws, sealing tapes and flashings should be selected for the panel, supporting material and exposure conditions as part of the cladding specification.