
Downpipe
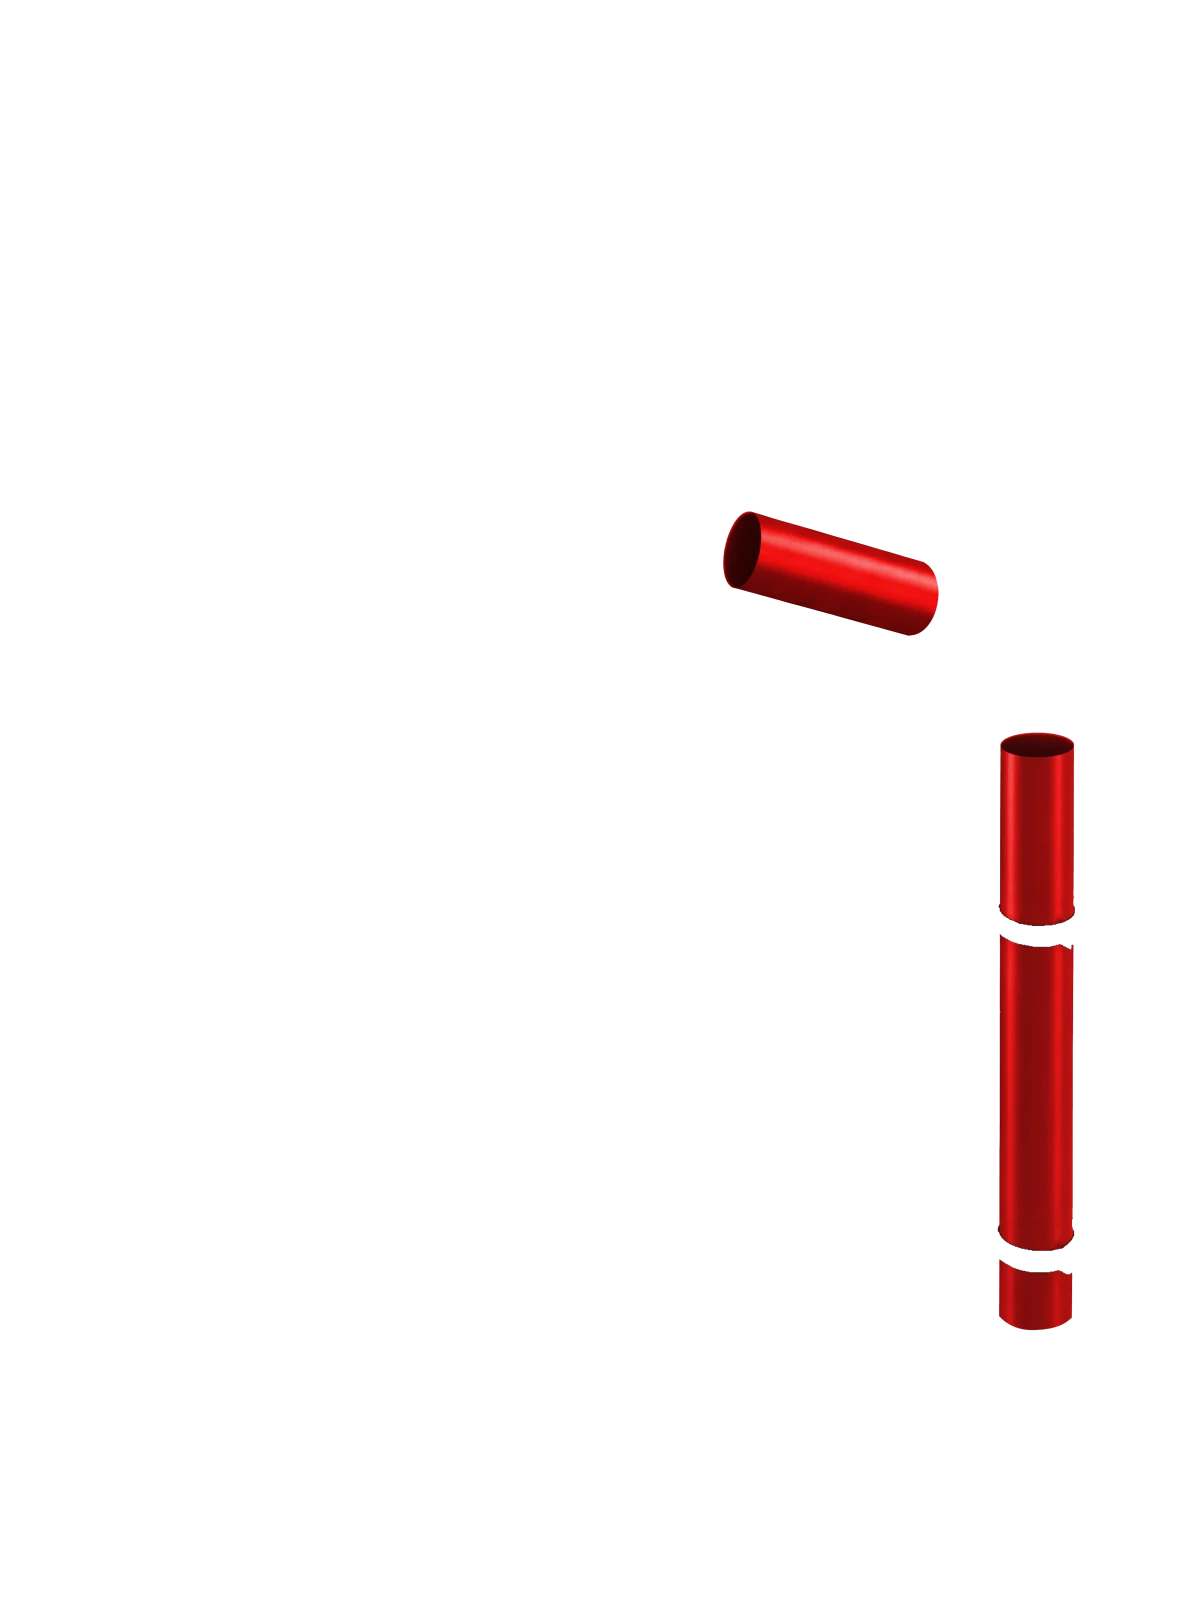
The downpipe is the vertical by which the water from the outlet comes down the façade. Each length has a swaged end at the top — a widened end that the pipe above enters, so the joint faces downstream and water cannot escape at the seam. Pipe clips hold it against the wall, leaving a gap from the façade so that air passes behind the pipe.
- Sun and UV
- Rain
- Snow and frost
- Wind
The same sheet and coating as the roof — proof against all weather.
What the data sheet says
- Diameter
- ⌀ 100 mm
- Swaged end
- ⌀ 108 mm
- Zinc coating
- 140 g/m²
- Material
- Steel sheet coated on both sides
- Colour coating
- at least 25 μm
- Colour
- RAL palette, the same as the roof sheet
The length is chosen to suit the height of the building, and lengths join one into another through the swaged end — with no adhesive and no sealant.
It does not go alone
The element is part of the rainwater system — gutter, brackets, angles, outlet, bends, downpipe and clips. Open the whole system and see how they join.
Open the whole system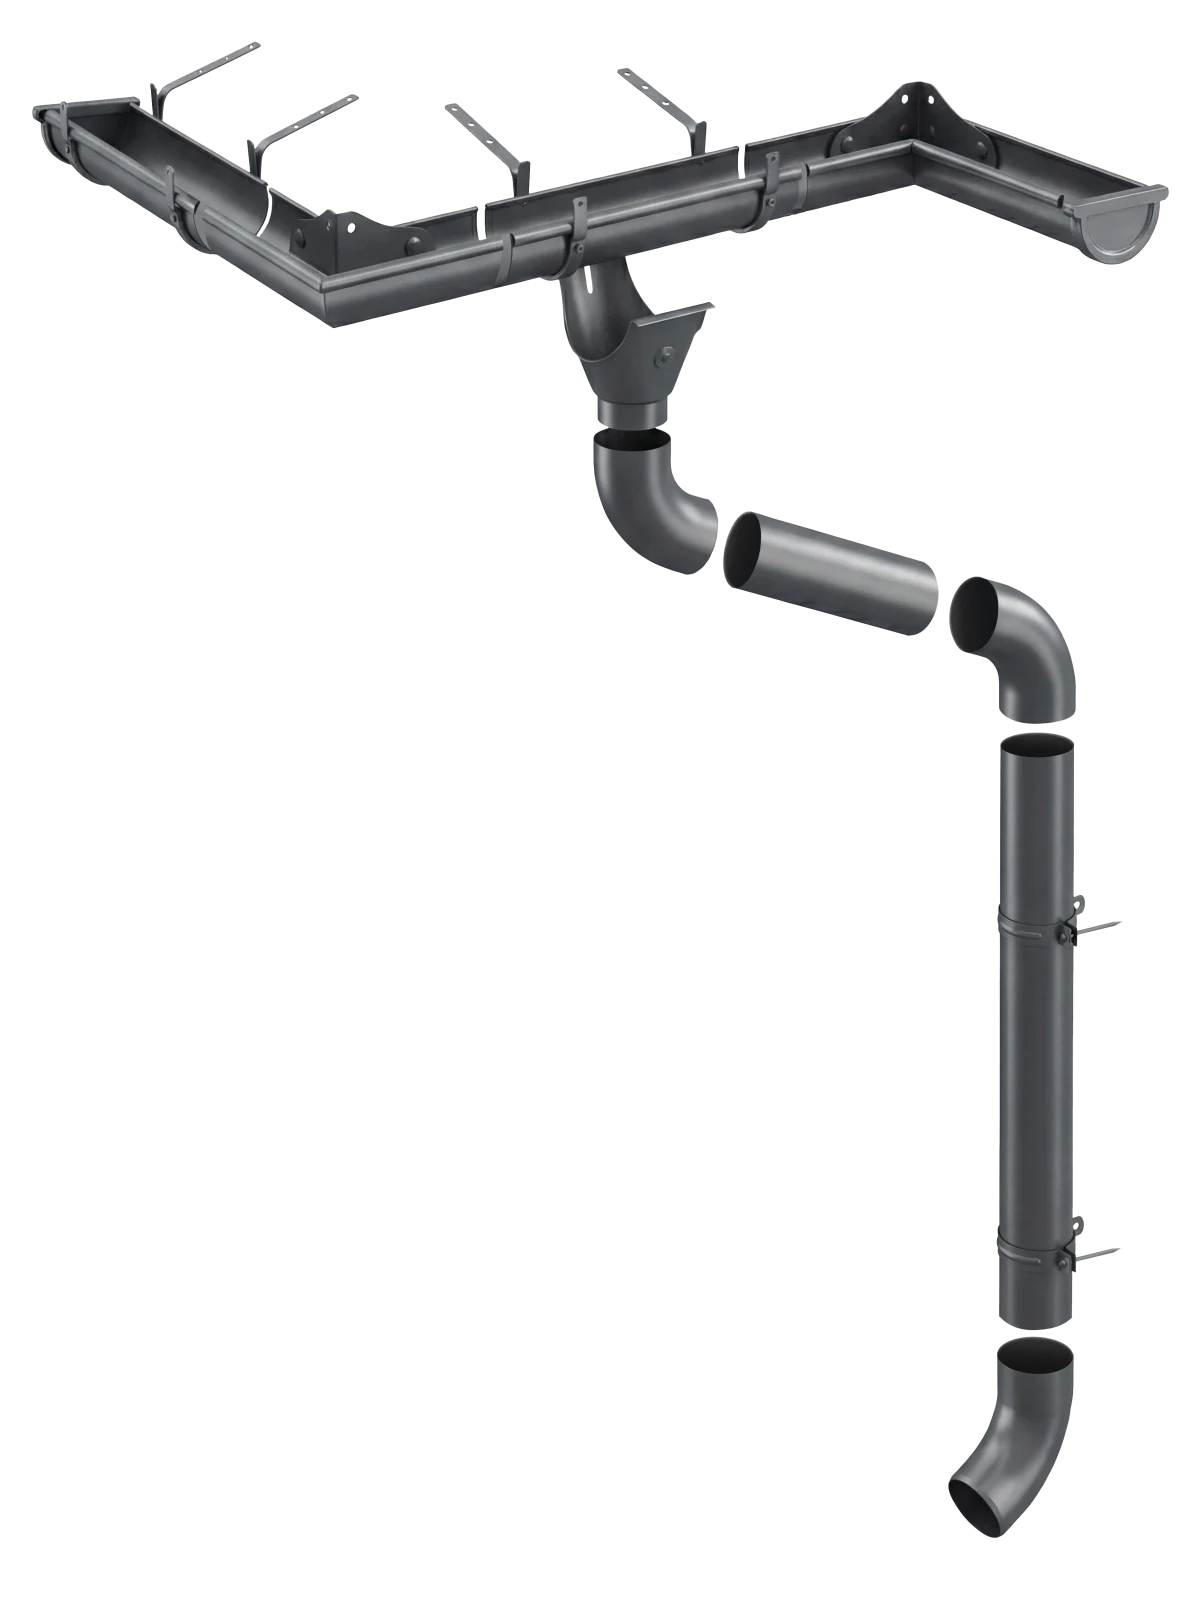
Need quantities and a colour?
Tell us the length of the eaves, the number of outlets and the RAL — we will send back a schedule with quantities and a delivery date.