+387 33 475 850info@alternativa.baMon–Fri 07:30–16:15

Wall panel · Concealed fixing

Topterm FP/ZP S2

Topterm FP/ZP S2
3D view
Drag with the mouse to turn the panel

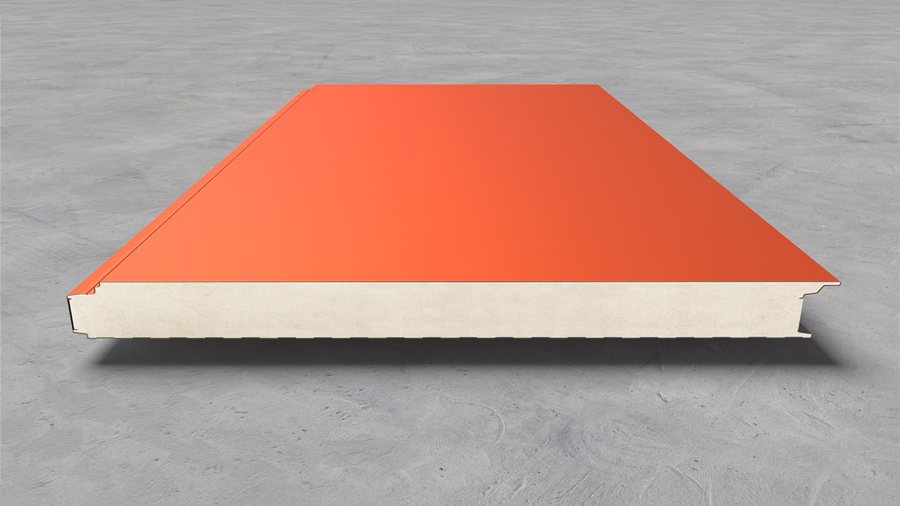
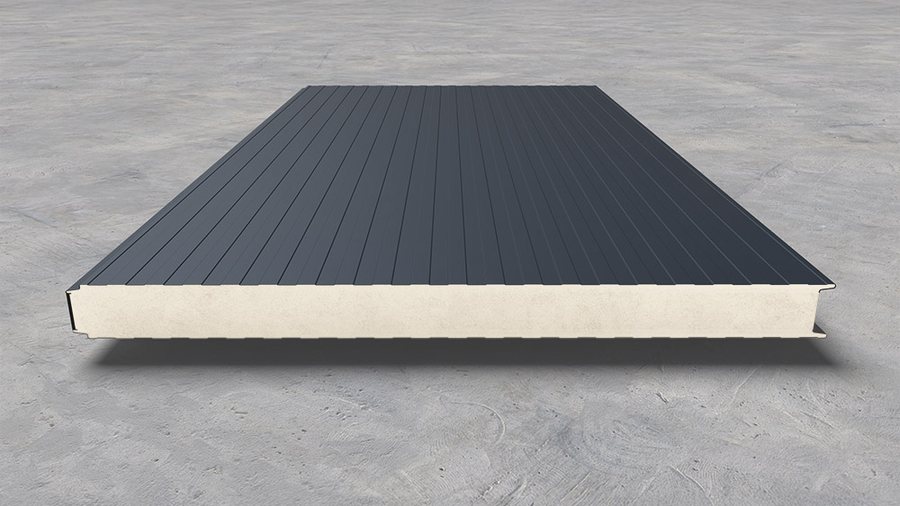
A wall sandwich panel with concealed fixing for cladding office, industrial, commercial and public buildings. Two galvanised and coated steel facings with a PUR or PIR core, in thicknesses of 40, 50 and 60 mm — an economical answer where appearance and thermal performance matter equally.

Thickness
40 · 50 · 60 mm
Width
100 cm
Core
PUR
Core
PIR
Profiles
5 versions
Cut to length
To the customer's order
Available sheet profiles

Choose a profile

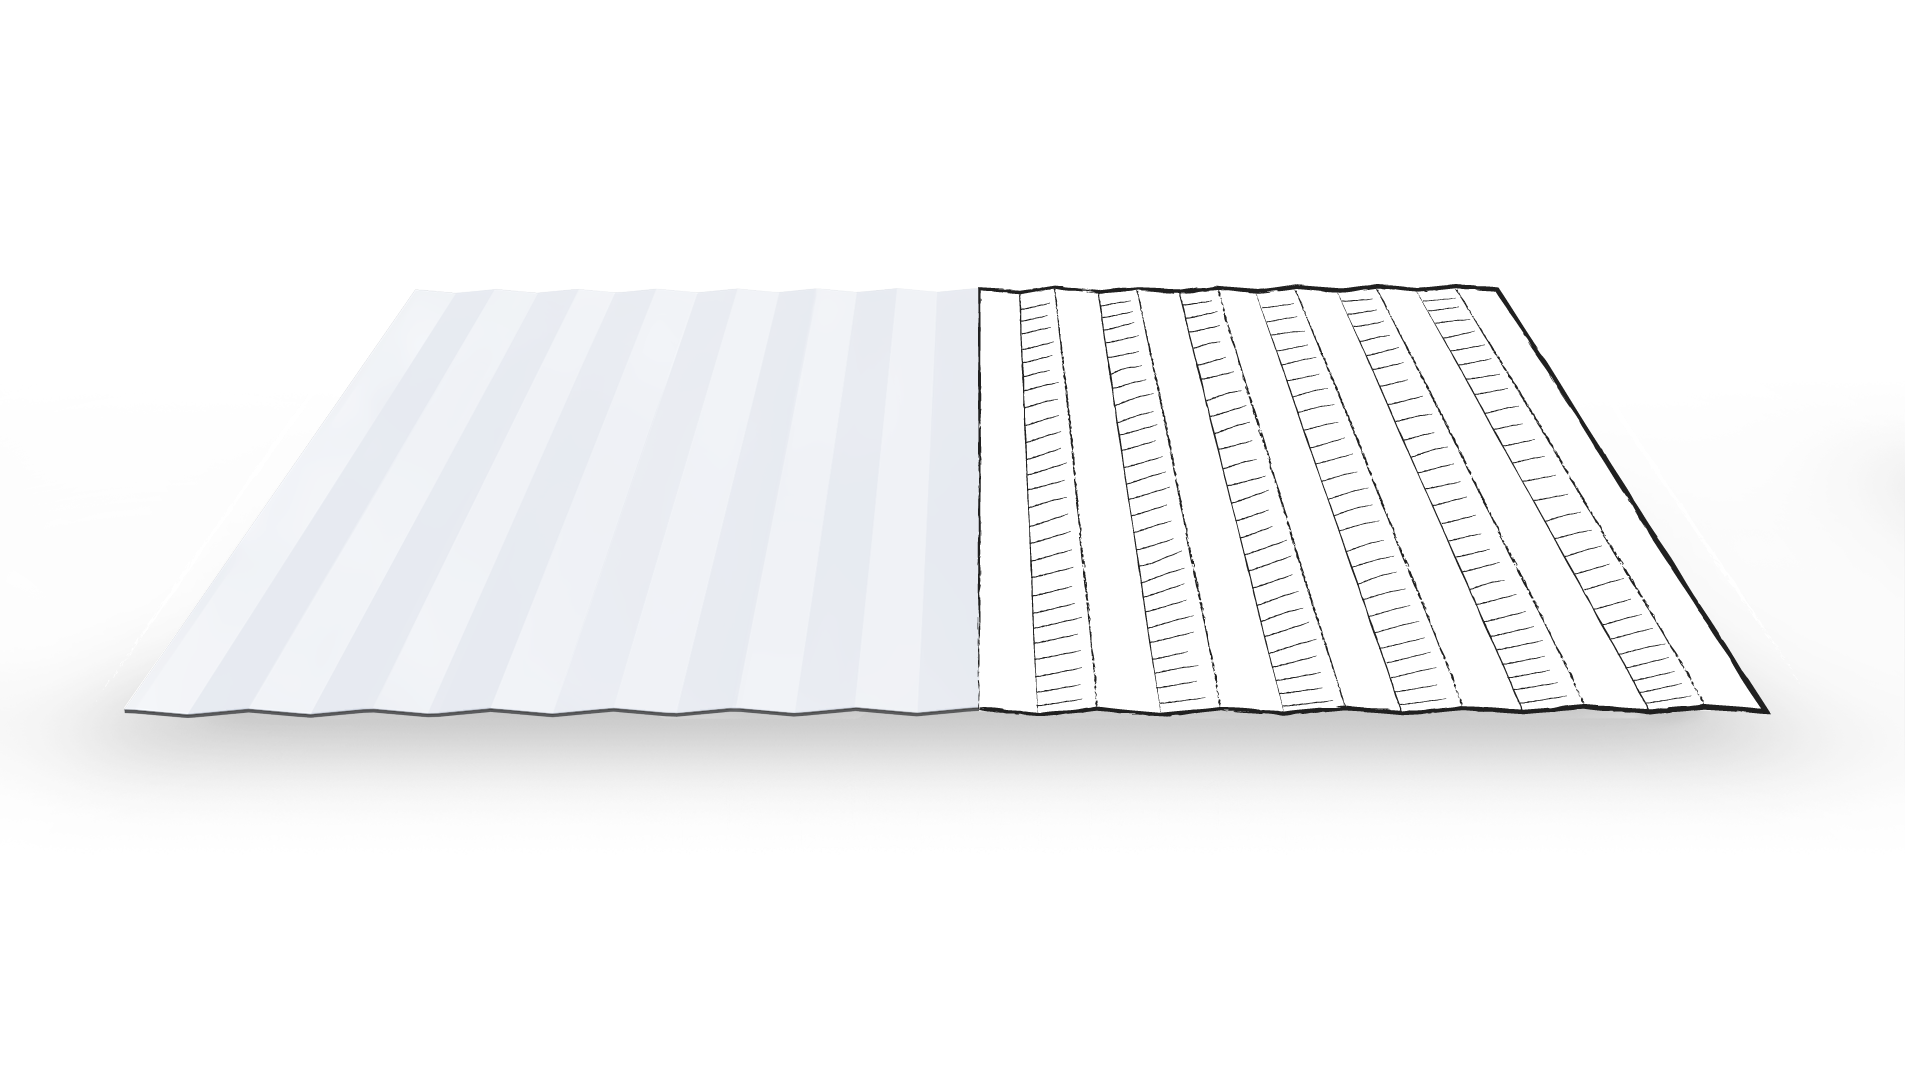
Microprofile
Microprofile

A fine, wavy micro-texture — the most common choice for façades. A discreet, modern look with a very flat surface.

About the product

An economical way to clad walls

Thanks to the concealed fixing system, these panels give the façade a clean, modern and elegant look with no visible screws, which has made them a favourite in contemporary architecture.

The panel is built from two high-quality galvanised and coated steel facings with an insulating core of polyurethane (PUR) or polyisocyanurate (PIR) between them. Standard panel width is 100 cm and the thickness comes in 40, 50 and 60 mm, so it can be matched to the building.

The panel is made in five different profiles, which allows it to follow the architecture closely. Combining colours, textures and core types strikes a balance between function and appearance, while fast, simple installation shortens the build and cuts costs.

A clean, monolithic façade without a single visible joint or screw.

40, 50 and 60 mm thick —
less weight and less space taken up.

AZ150 = Zn275 g/m² with a PE or PVDF top coat.

A modular system — a short build and lower costs.

Our colour range

Full RAL palette from stock

Standard colours are available from stock with very short delivery times. On request we also produce specific RAL combinations and decorative wood-effect finishes.

Standard colours From stock · very short lead times
Additional colours Made to order · specific RAL combinations
Matt, gloss and decorative finishes are available. For an exact colour and texture sample get in touch with our team — we send physical samples.
Technical data

FP/ZP S2 specification

Topterm FP/ZP S2
Panel type
Wall sandwich panel with concealed fixing
Core
PUR or PIR
Panel thickness
40, 50 and 60 mm
Modular width
1000 mm
Sheet profiles
Micro profile, LP25, LP50, Box profile, Flat
Corrosion protection
AZ150 = Zn275 g/m²
Top coat
PE or PVDF
Surface finish
Matt, gloss or decorative (wood effect)
Installation
With concealed fixing, no visible screws
Applications

Where FP/ZP S2 is used

Office buildings

Offices, showrooms and retail space.

Industrial buildings

Production halls and processing plants.

Commercial buildings

Shopping centres and distribution space.

Public buildings

Public buildings to a higher standard of appearance.

Documentation

Downloads and technical data

Colour chart RAL palette
Related products

Other Topterm panels

All panels
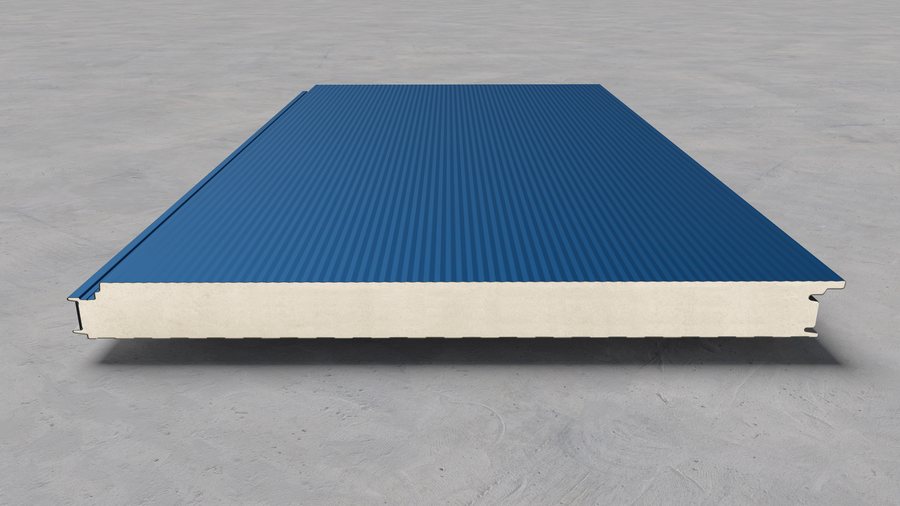
Topterm FP/ZP S1
Wall panel

Topterm FP/ZP S1

Wall sandwich panel with concealed fixing — a monolithic look with no visible joints.

Details
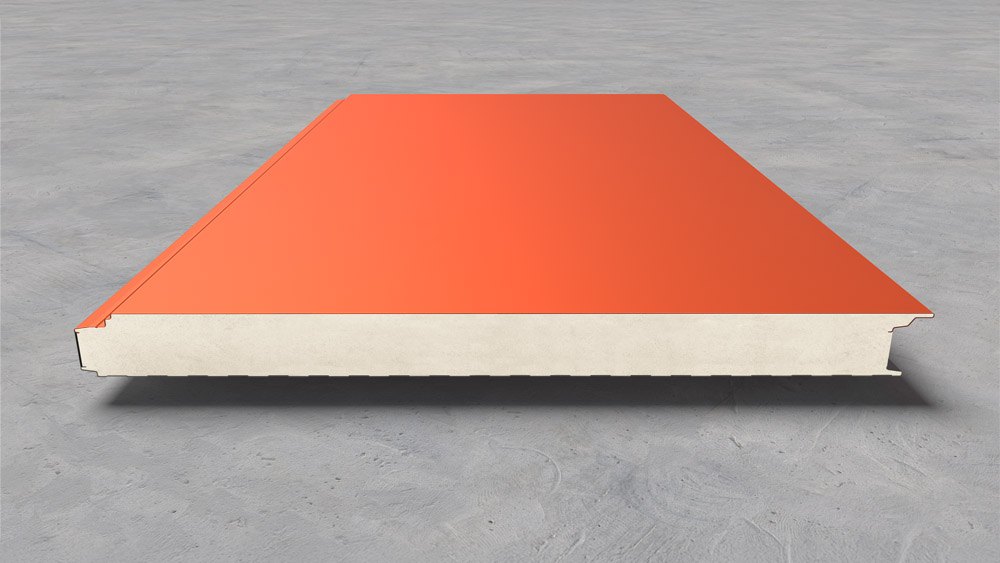
Topterm FP/ZP V1
Wall panel

Topterm FP/ZP V1

Wall panel with exposed fixing — the fastest and most economical installation.

Details
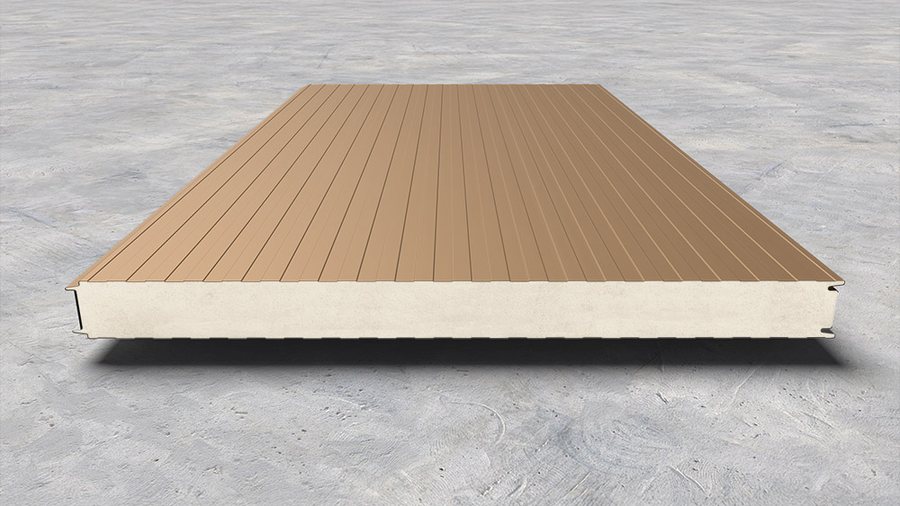
Topterm FP/ZP V2
Wall panel

Topterm FP/ZP V2

Wall panel with an exposed labyrinth joint — extra strength at the joint.

Details
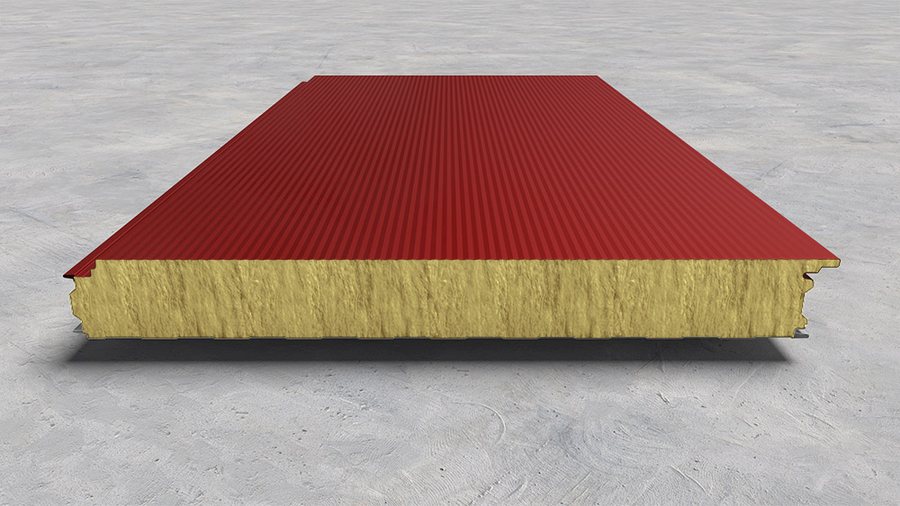
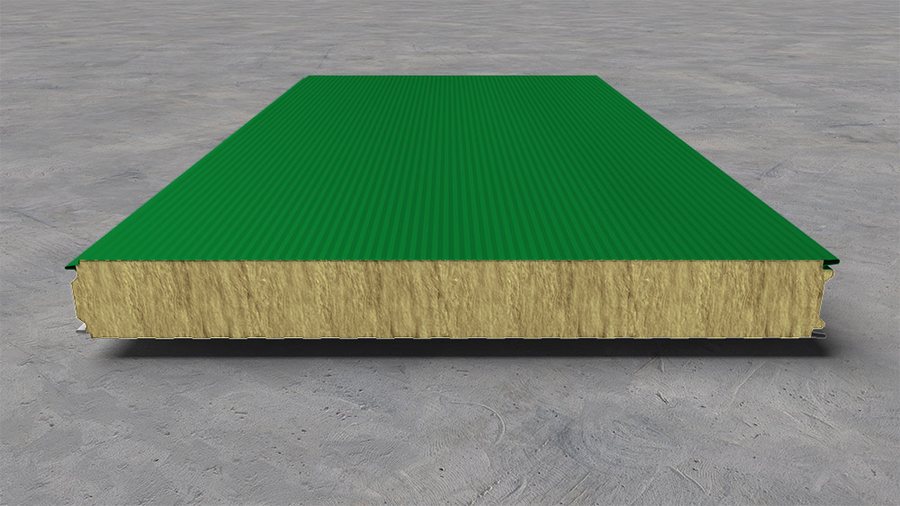
Topterm FP/ZP RWS
Wall panel

Topterm FP/ZP RWS

Wall panel with a mineral wool core and a concealed joint.

Details
Topterm FP/ZP RWV
Wall panel

Topterm FP/ZP RWV

Wall panel with a mineral wool core and exposed fixing.

Details
Topterm SoundSafe
Acoustic panel

Topterm SoundSafe

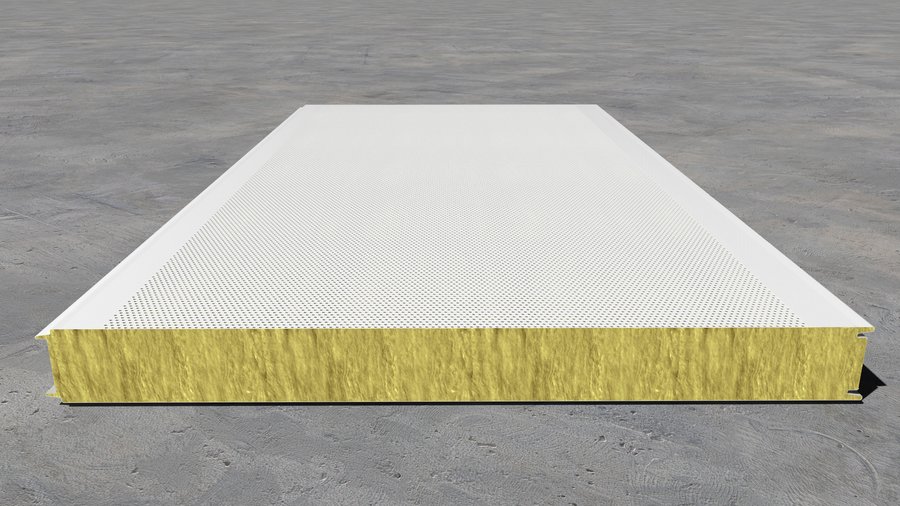
Acoustic sandwich panel — the perforated facing lets sound into the core.

Details
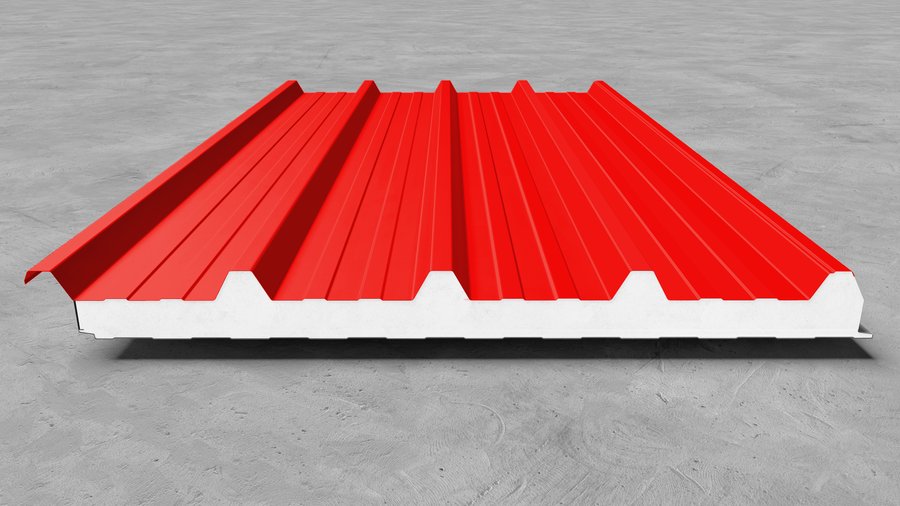
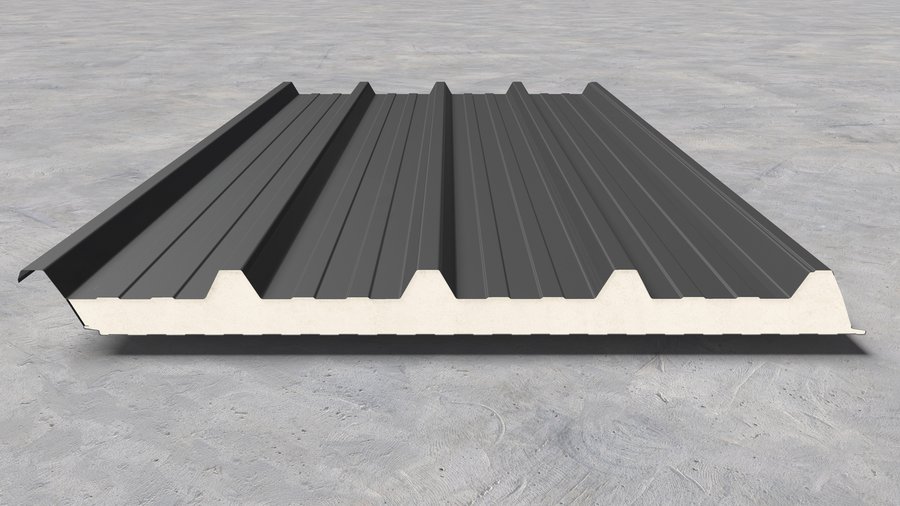
Topterm KP
Roof panel

Topterm KP

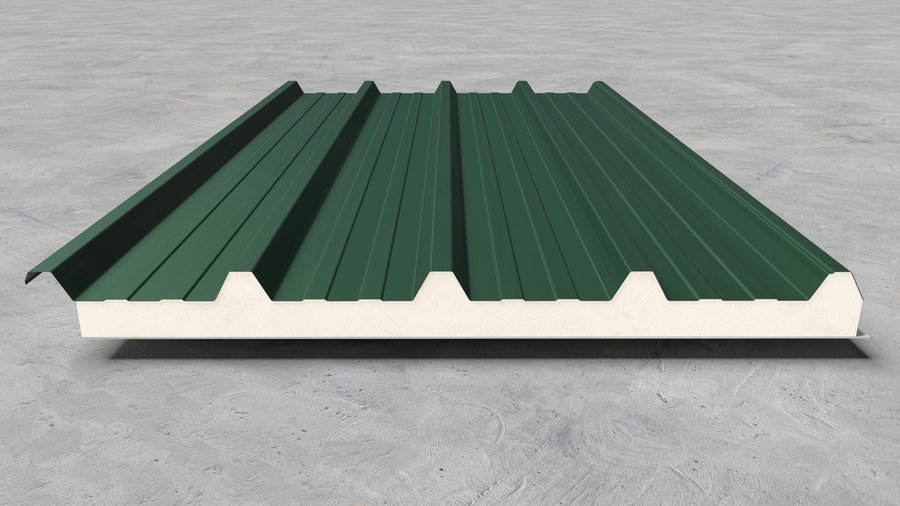
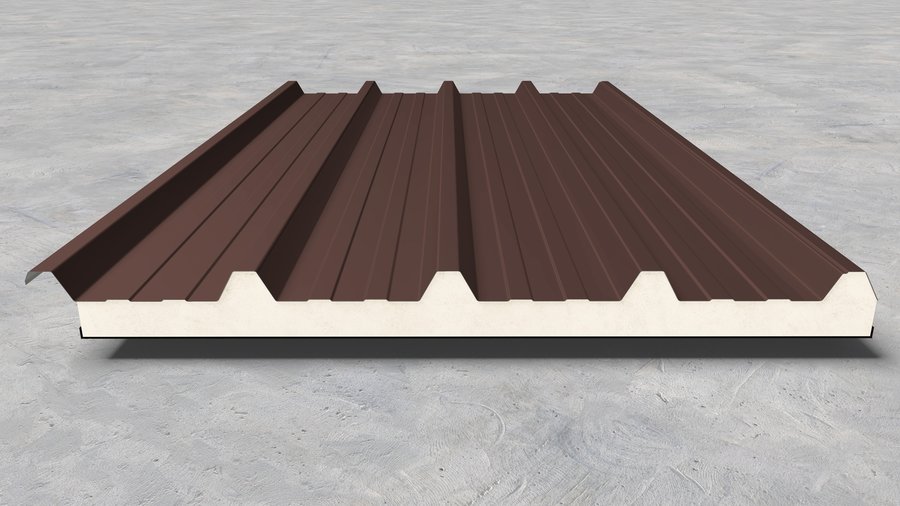
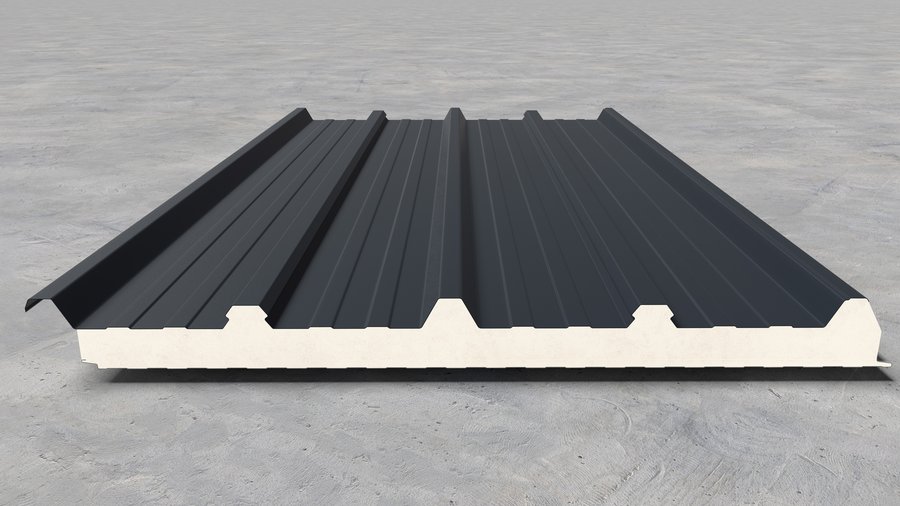
Roof sandwich panel with a trapezoidal sheet and five ribs.

Details
Topterm KP angled joint
Roof panel

Topterm KP angled joint

Roof panel with an angled end face — panel enters panel along the slope.

Details
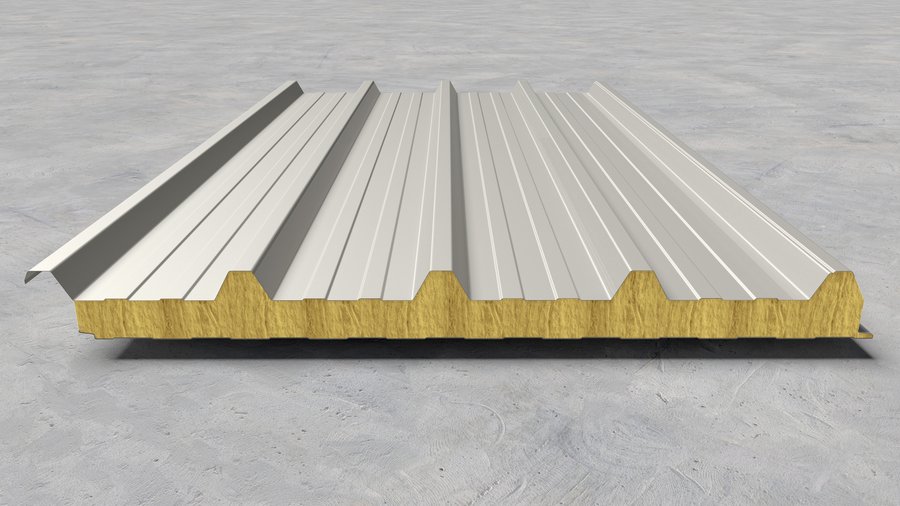
Topterm KP RW
Roof panel

Topterm KP RW

Roof panel with a core of non-combustible mineral wool.

Details
Topterm KP Agro
Roof panel

Topterm KP Agro

Roof panel with a fibreglass inner facing, for farms and agri-industry.

Details
Topterm KP Flex
Roof panel

Topterm KP Flex

Roof panel with a flexible underside — bituminised paper or aluminium foil.

Details
Topterm KP Solar
Roof panel

Topterm KP Solar

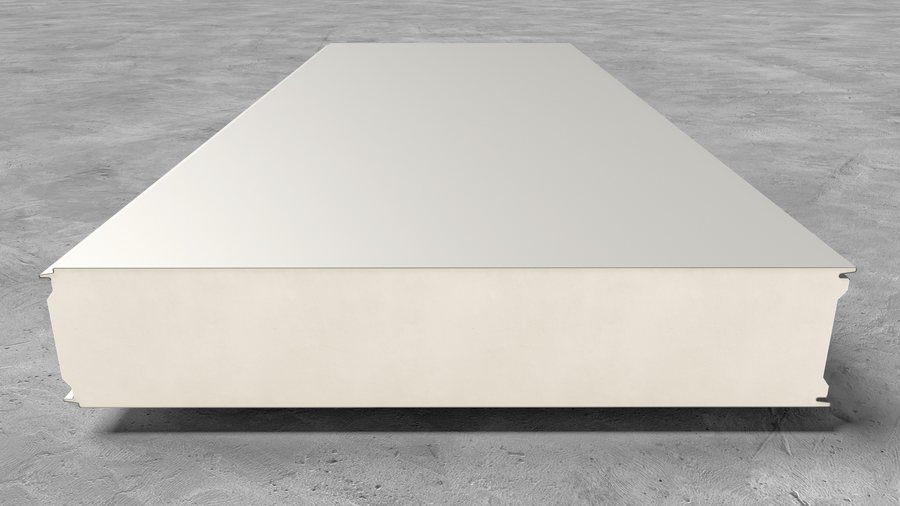
Roof panel prepared for mounting solar modules.

Details
Topterm Frigo
Cold store panel

Topterm Frigo

Wall and ceiling panel for chambers and cold stores, up to 200 mm thick.

Details
Alternativa / Documentation

Knowledge for your next project.

Explore our range, prepare for installation and find technical information in one place.

02
From preparation to installation

Installation manual

Practical guidance for installing Topterm panels correctly.

03
Information for your design

Technical data sheet

Technical characteristics for your selected panel model.

The catalogue is available now. Other documents are supplied on request.