
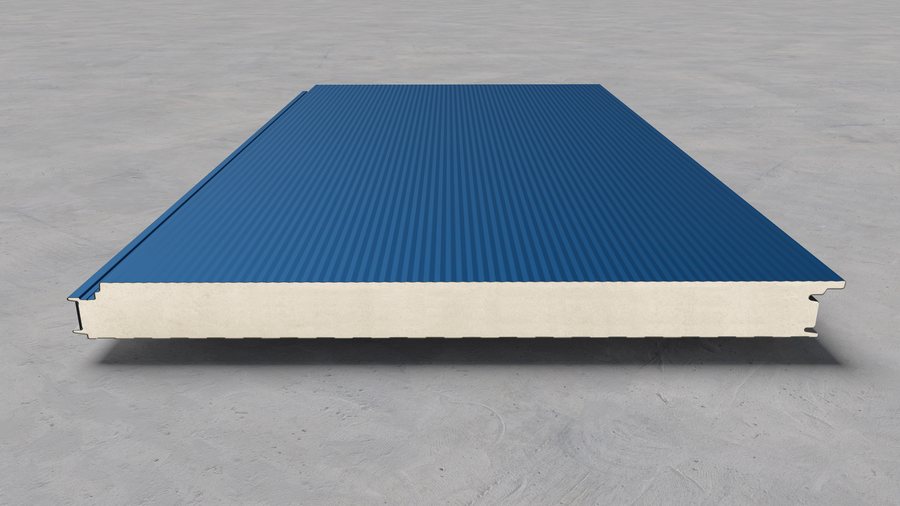
Wall panel
Topterm FP/ZP S1
Wall sandwich panel with concealed fixing — a monolithic look with no visible joints.
Details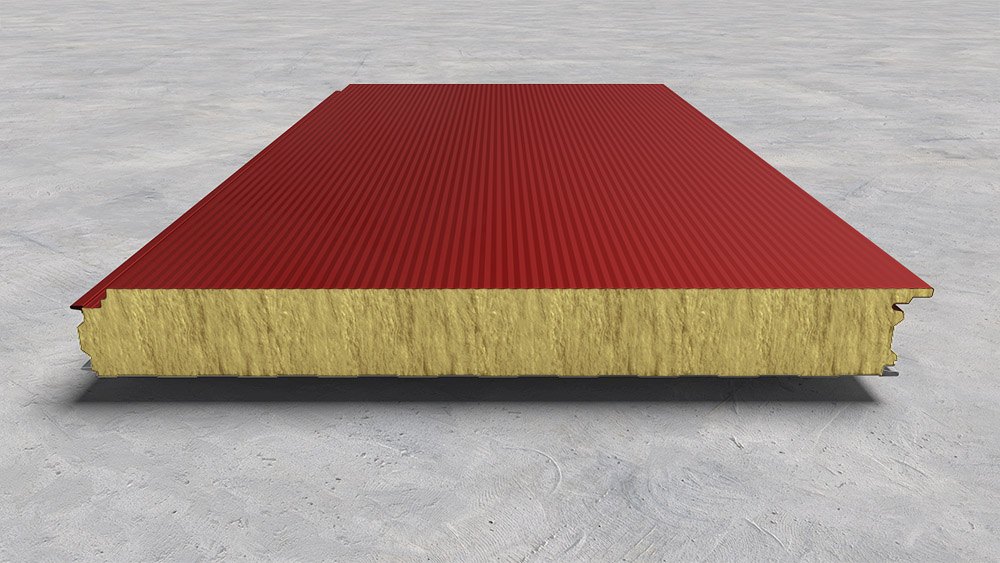
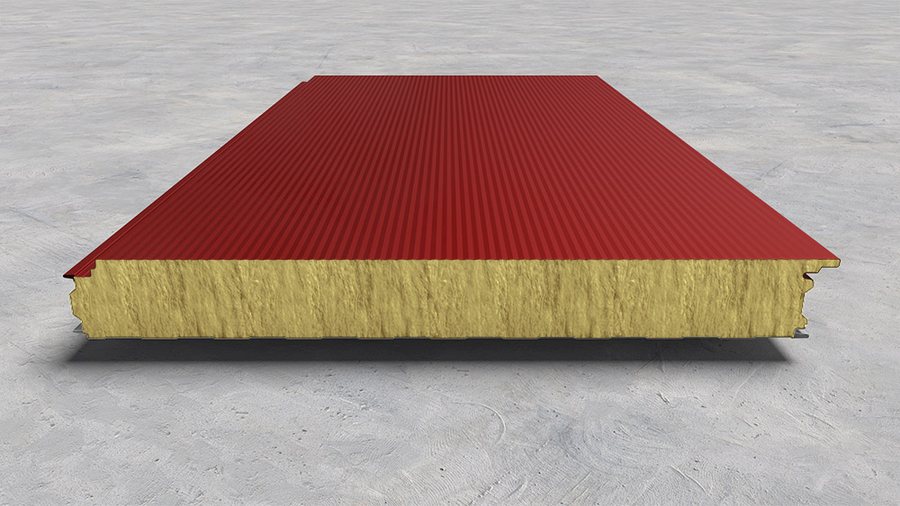
A wall sandwich panel with a <b>mineral wool</b> core and a concealed joint. The mineral core brings acoustic as well as thermal insulation, which makes this the answer for buildings with heightened safety requirements. Thicknesses from 50 to 200 mm, and a façade without a single visible screw.
Unlike panels with a polyurethane core, the Topterm RWS has a core of mineral wool. It brings acoustic insulation alongside the thermal, which suits buildings with heightened safety requirements.
The panel has three parts: an outer profiled sheet 0.50 mm thick, a mineral wool core and an inner load-bearing sheet of 0.40 mm. It comes in thicknesses of 50, 60, 80, 100, 120, 150, 180 and 200 mm, weighing 14 to 29 kg/m² depending on thickness.
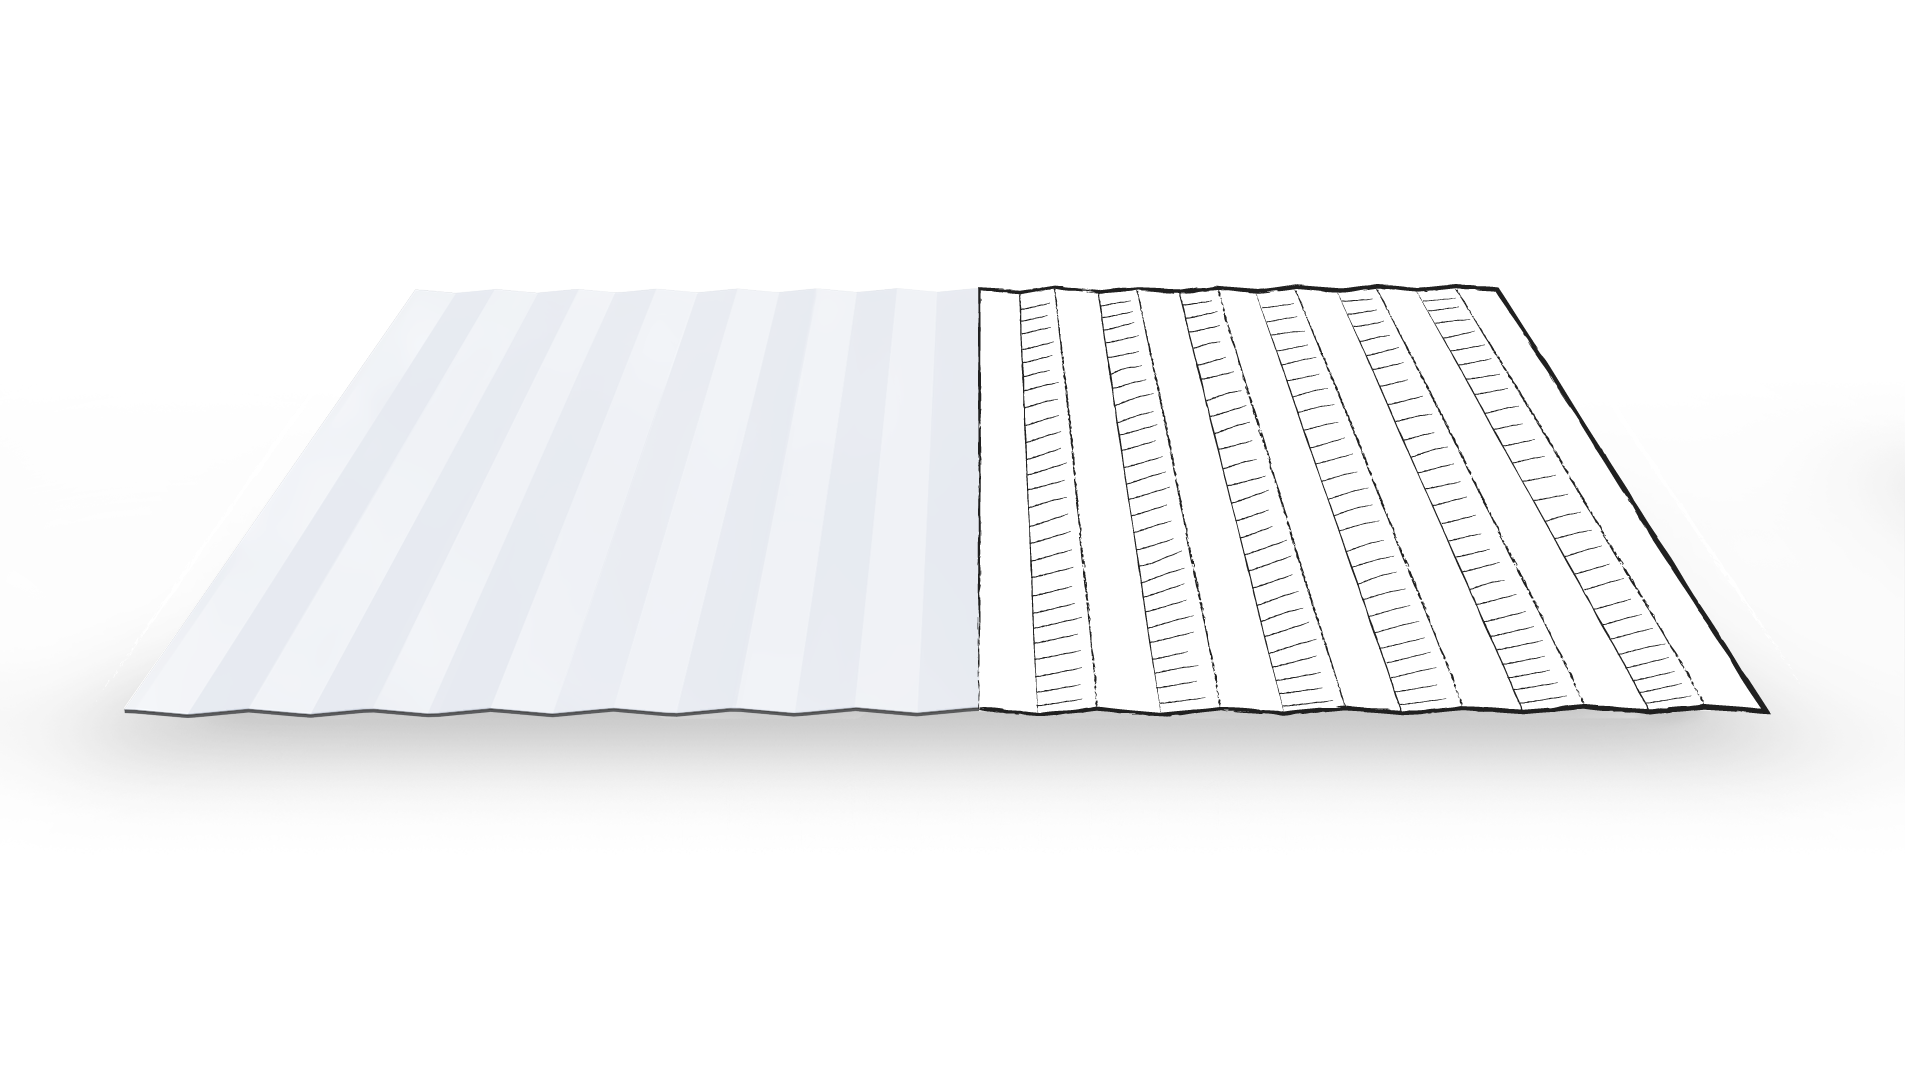
Thanks to the concealed fixing system the joints between panels stay invisible and the façade gains a clean, contemporary look. The panel is available in five sheet profiles and the full RAL palette.
A mineral core instead of foam — for buildings with heightened safety requirements.
Mineral wool damps sound —
acoustic protection as well as thermal.
A clean façade with no visible screws or joints.
AZ150 = Zn275 g/m² with a PE or PVDF top coat.
Standard colours are available from stock with very short delivery times. On request we also produce specific RAL combinations and decorative wood-effect finishes.
Plants with heightened safety requirements.
Large spaces and storage capacity.
Offices and retail space.
Buildings for public use and sports halls.
Wall sandwich panel with concealed fixing — a monolithic look with no visible joints.
Details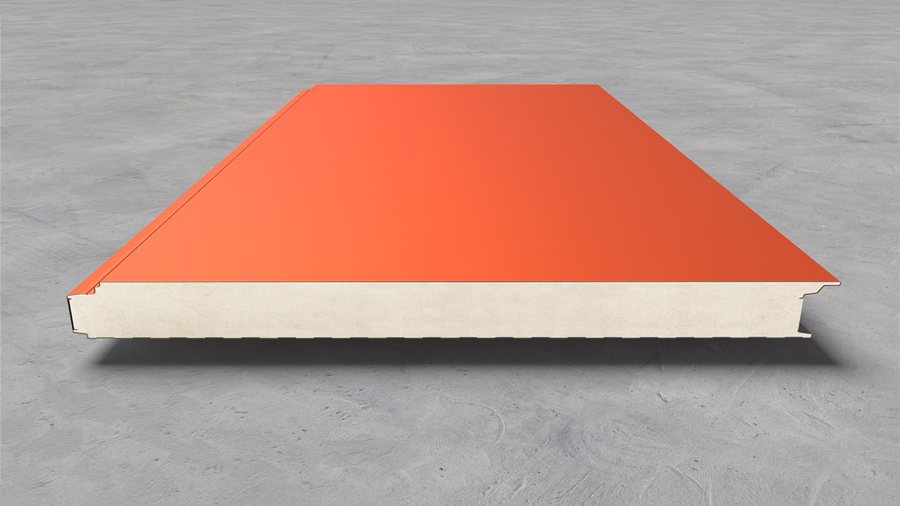
A slimmer wall panel with concealed fixing — 40, 50 and 60 mm thick.
Details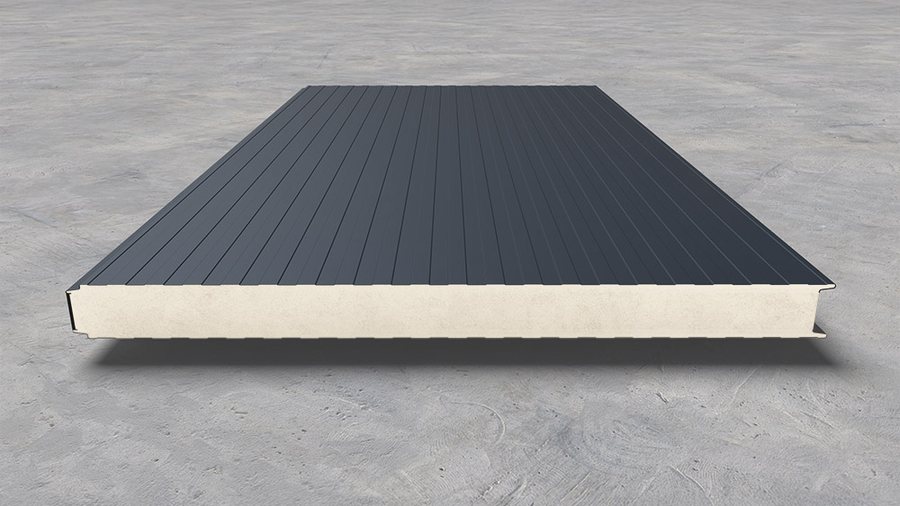
Wall panel with exposed fixing — the fastest and most economical installation.
Details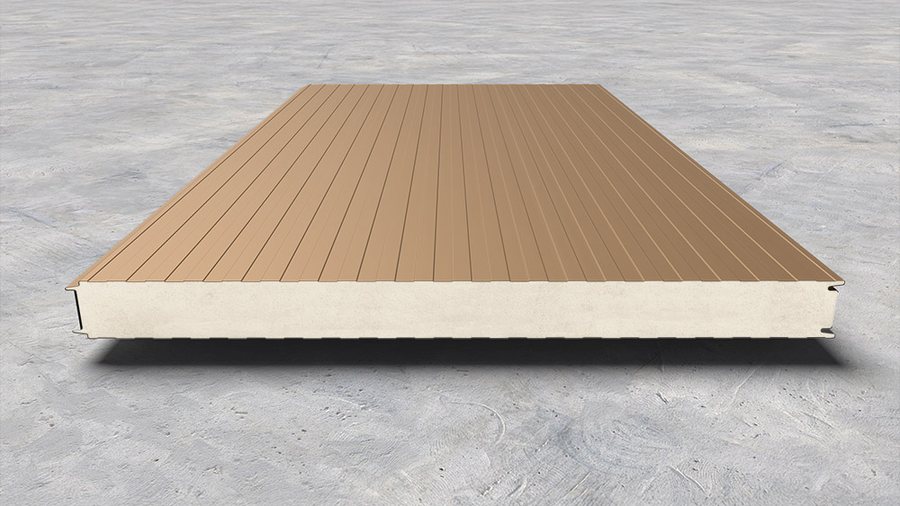
Wall panel with an exposed labyrinth joint — extra strength at the joint.
Details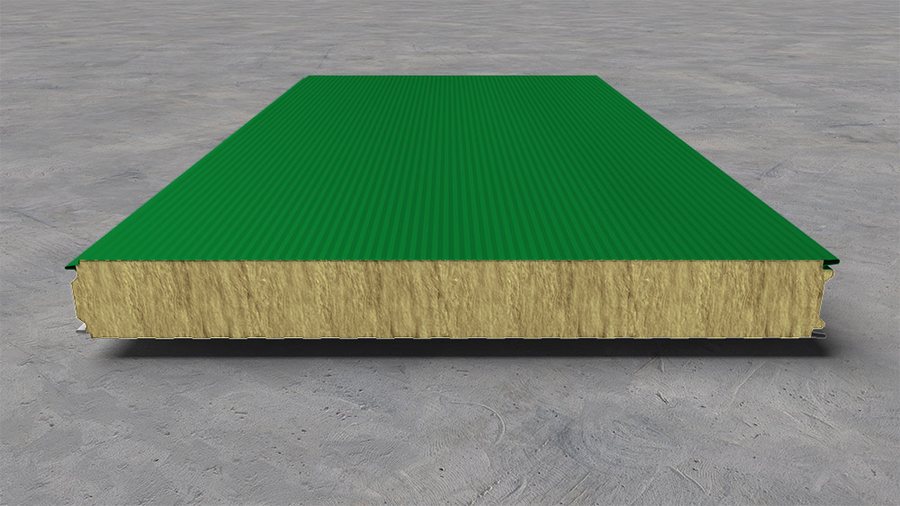
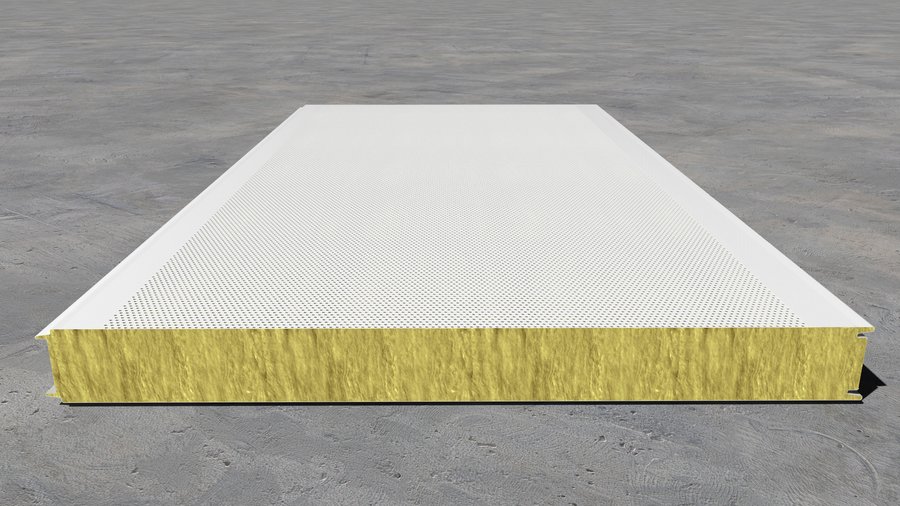
Acoustic sandwich panel — the perforated facing lets sound into the core.
Details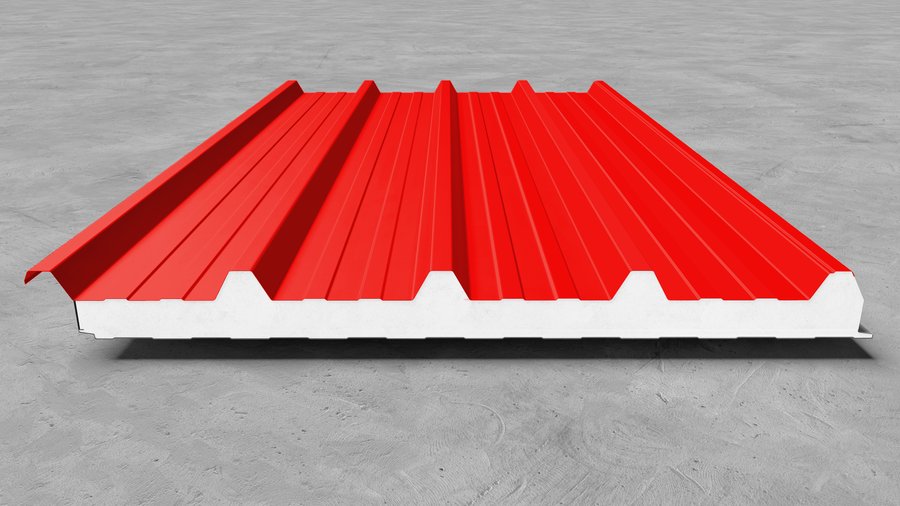
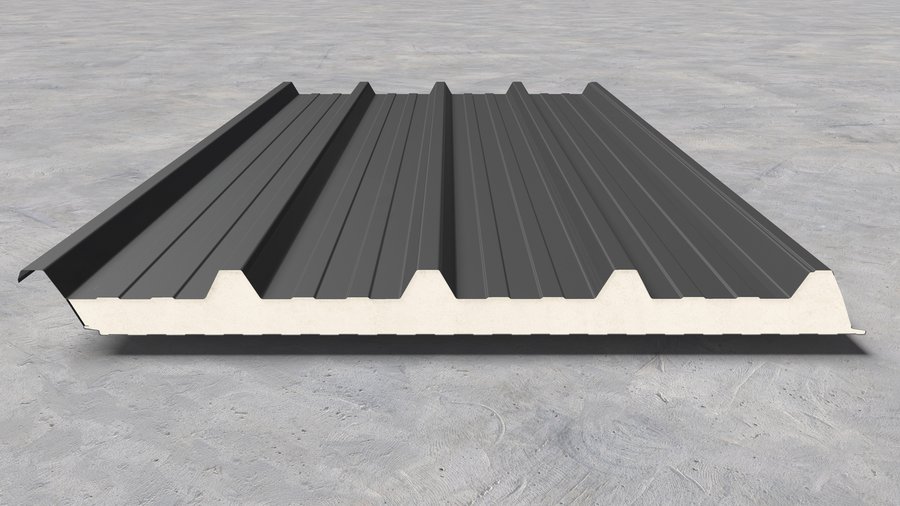
Roof panel with an angled end face — panel enters panel along the slope.
Details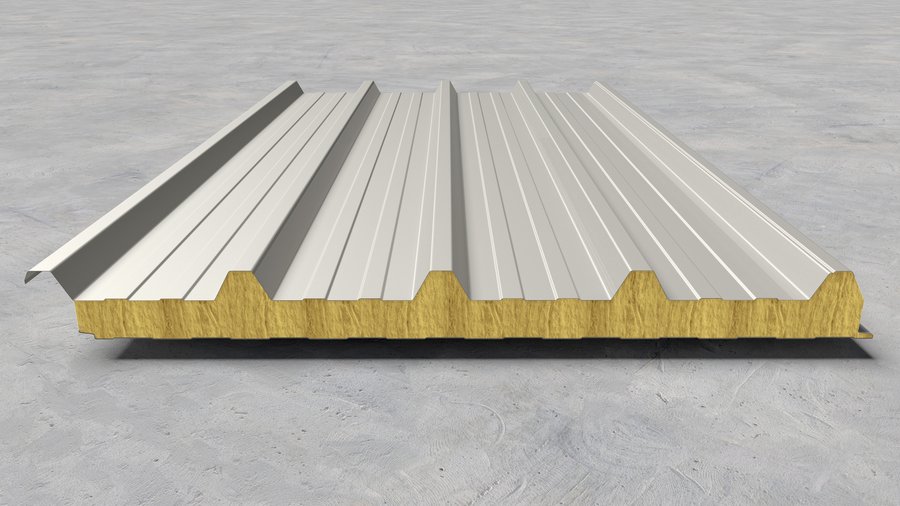
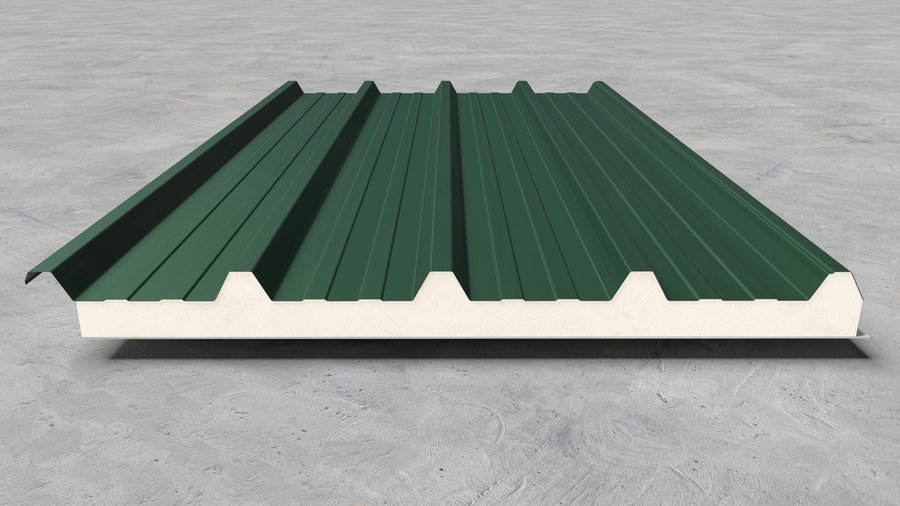
Roof panel with a fibreglass inner facing, for farms and agri-industry.
Details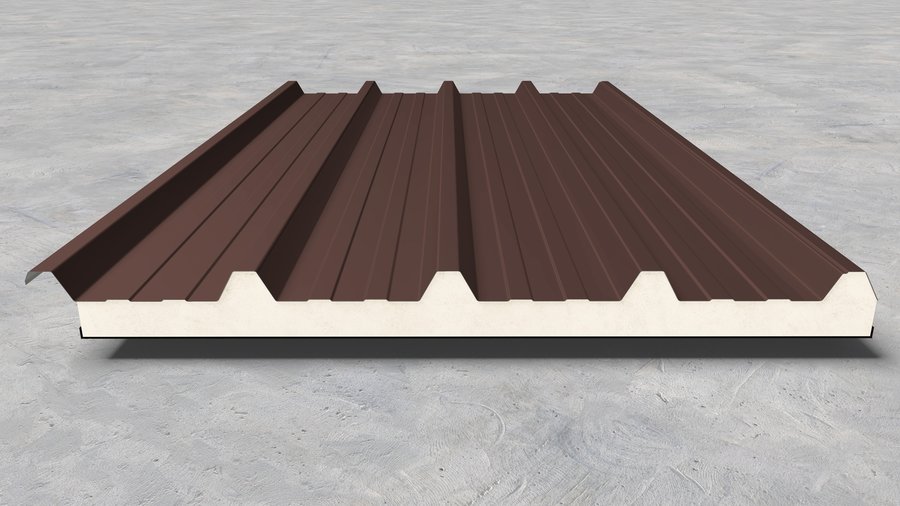
Roof panel with a flexible underside — bituminised paper or aluminium foil.
Details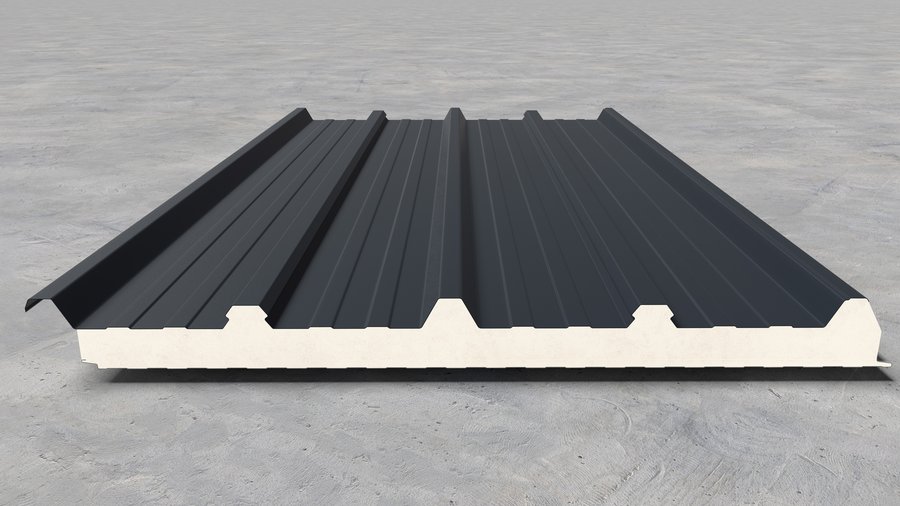
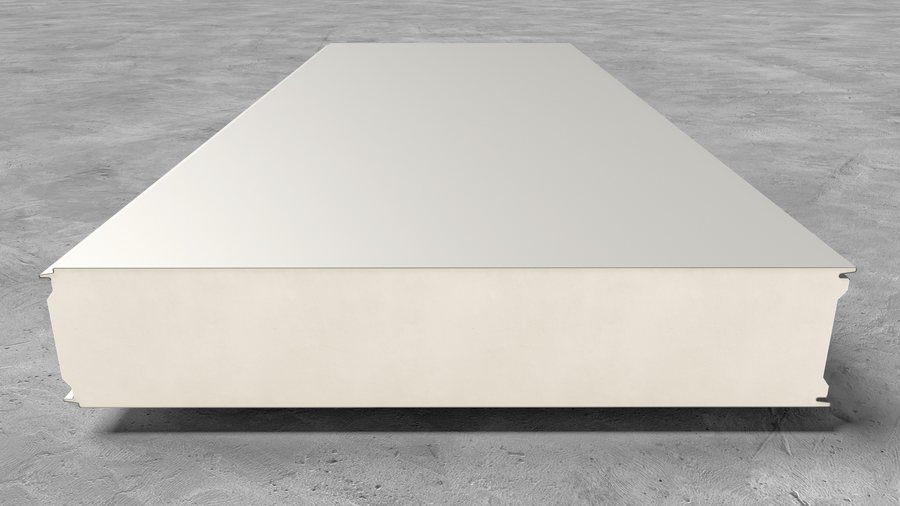
Wall and ceiling panel for chambers and cold stores, up to 200 mm thick.
Details