
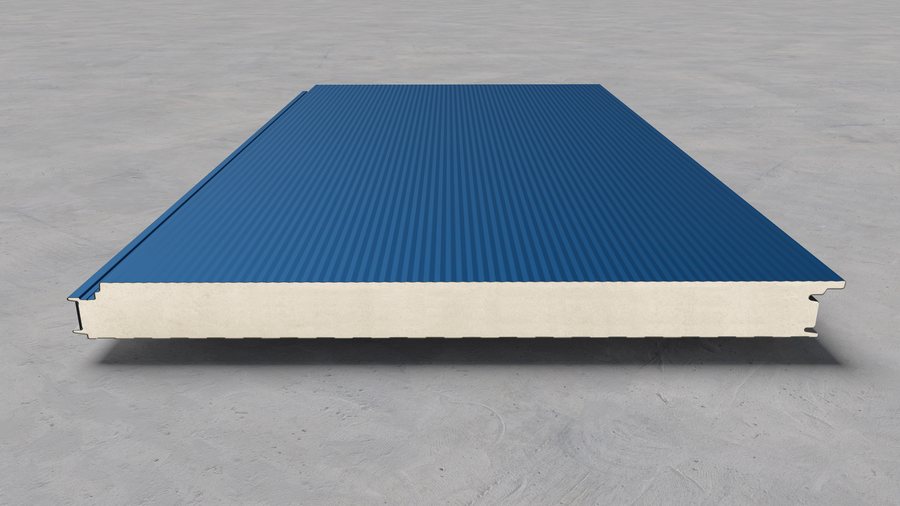
Wall panel
Topterm FP/ZP S1
Wall sandwich panel with concealed fixing — a monolithic look with no visible joints.
Details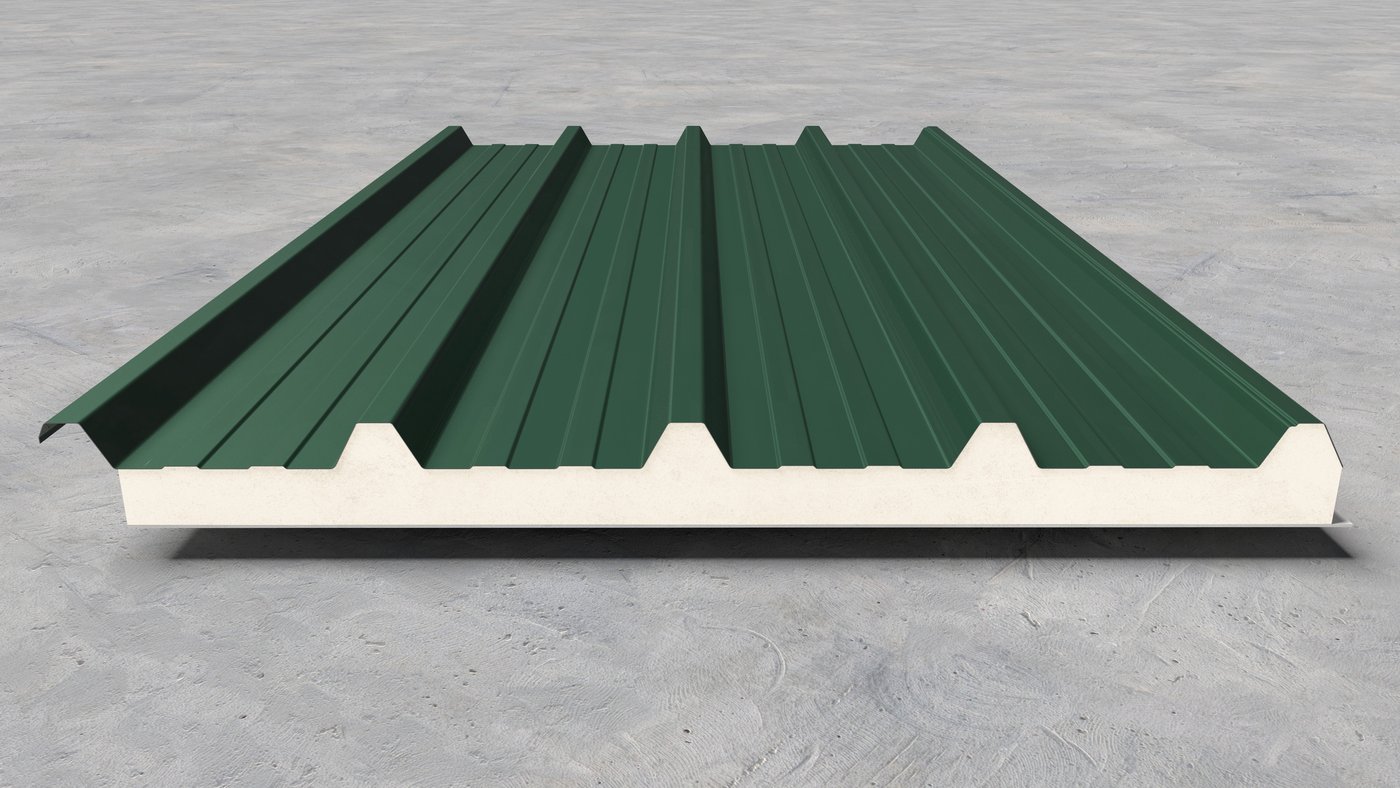
A roof panel for <b>demanding interiors</b> — livestock and poultry farms and agri-industry. In place of the inner steel sheet it has a <b>fibreglass</b> facing that stands up to chemical and bacterial attack. Thicknesses from 30 to 100 mm.
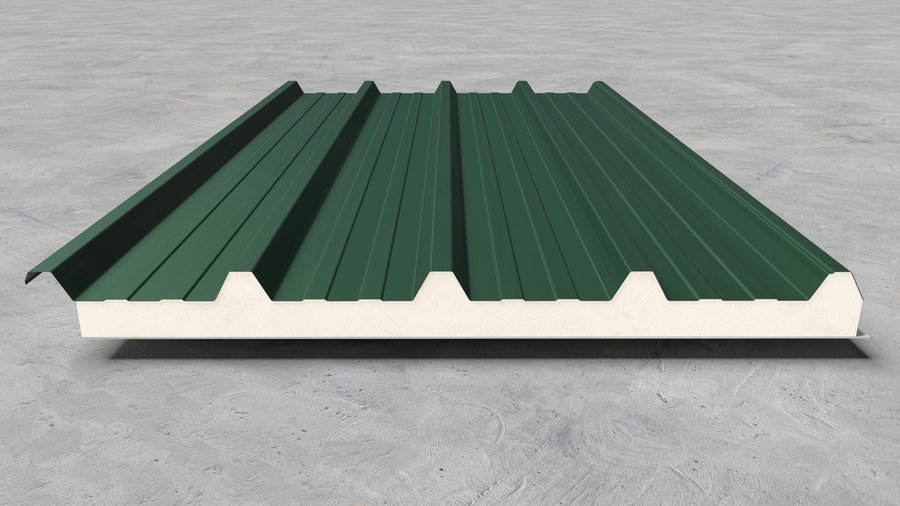
Topterm KP Agro are roof panels for demanding interiors. They are most often used in agri-industry and on livestock and poultry farms.
They consist of an outer facing of coated steel sheet and an inner layer of PRVF material. The fibreglass inner facing gives the panel high resistance to chemical and bacterial attack as well as good abrasion resistance — and since there is no second steel sheet, the panel is noticeably lighter than the other roof panels: from 6.40 kg/m².
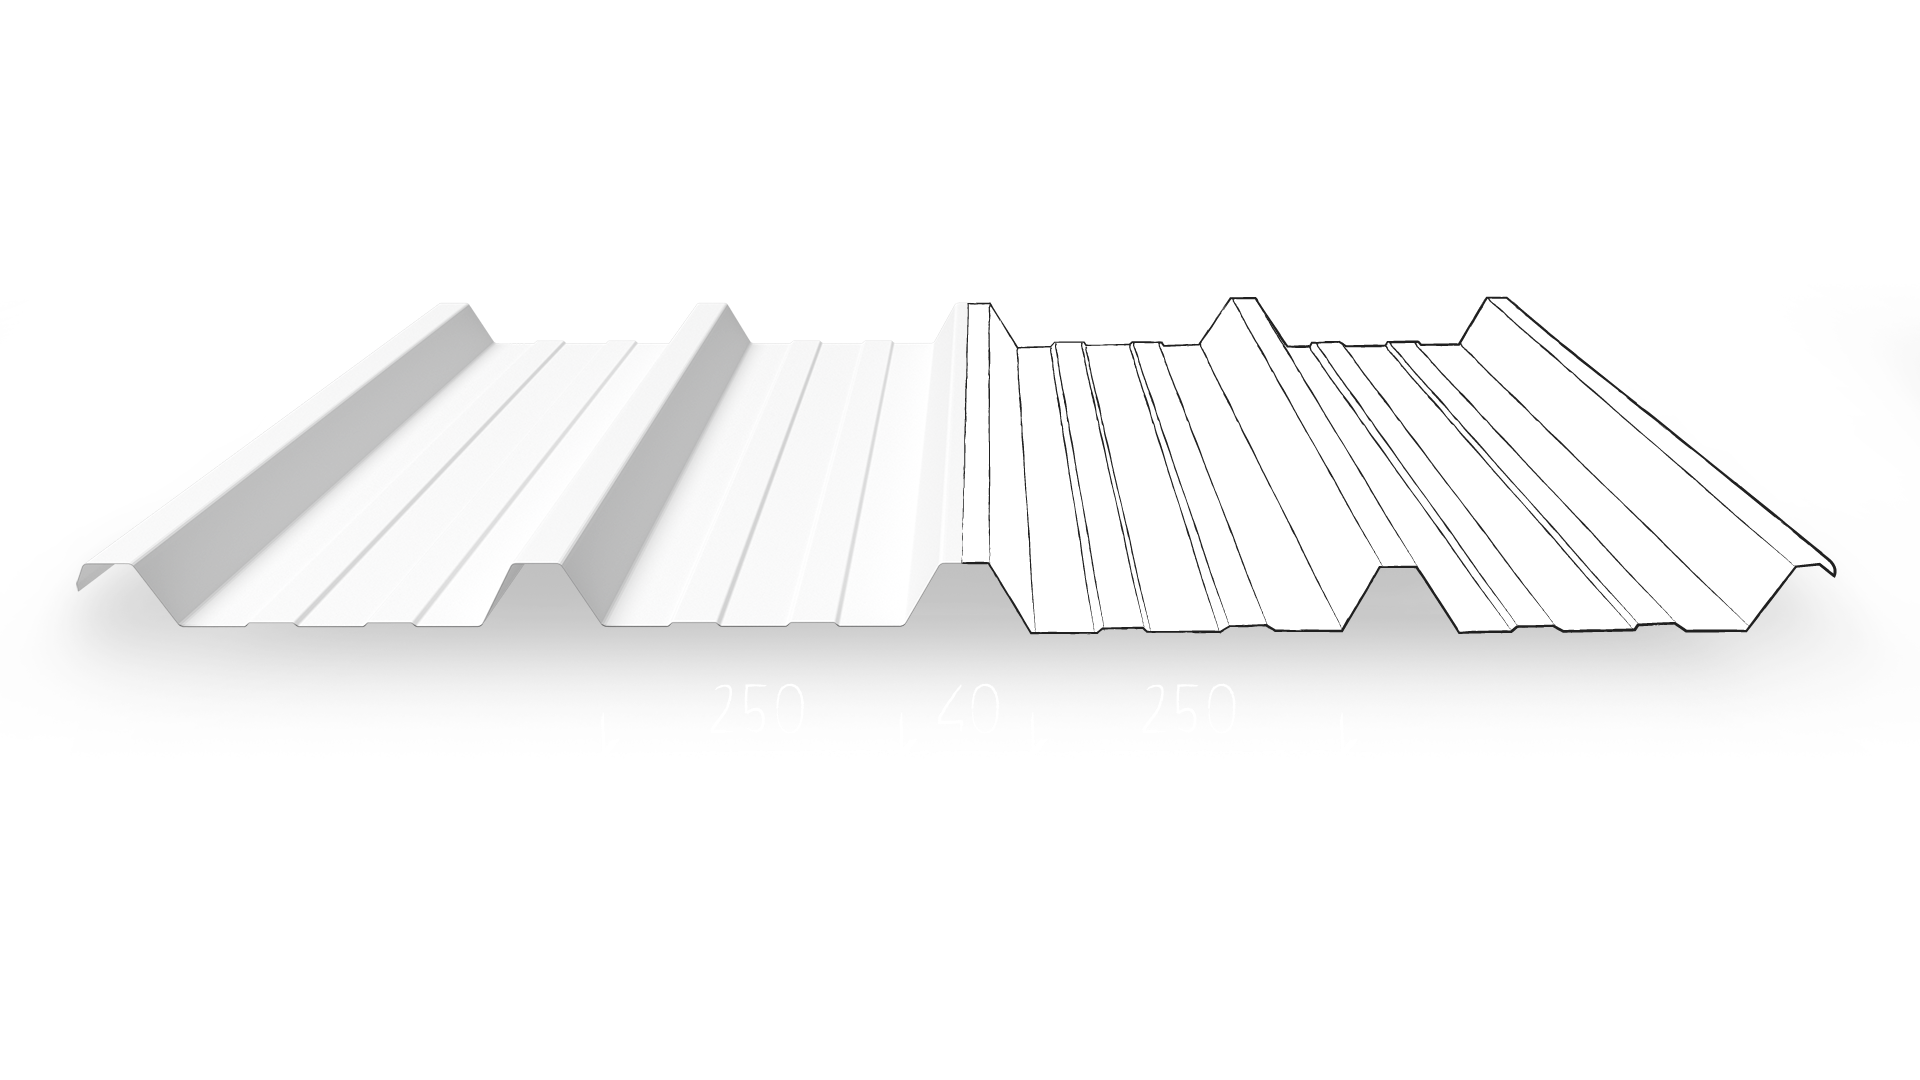
The outer sheet is trapezoidal, profile TR40/250/1000, and is fixed with a screw through the rib, with a cap over the screw — just as on the other roof panels. There is no sealing tape in the joint. Topterm KP Agro is produced in thicknesses of 30, 40, 50, 60, 80 and 100 mm.
Made for the interiors of livestock and poultry buildings.
Resistance to chemical and bacterial attack, and good abrasion resistance.
From 6.40 kg/m² — without a second steel sheet the structure carries less.
Fixed through the rib, with a cap closing over the screw.
Standard colours are available from stock with very short delivery times. On request we also produce specific RAL combinations and decorative wood-effect finishes.
Buildings with an aggressive internal atmosphere.
Barns and buildings for keeping animals.
Plants processing agricultural produce.
Covered space for storage and drying.
Wall sandwich panel with concealed fixing — a monolithic look with no visible joints.
Details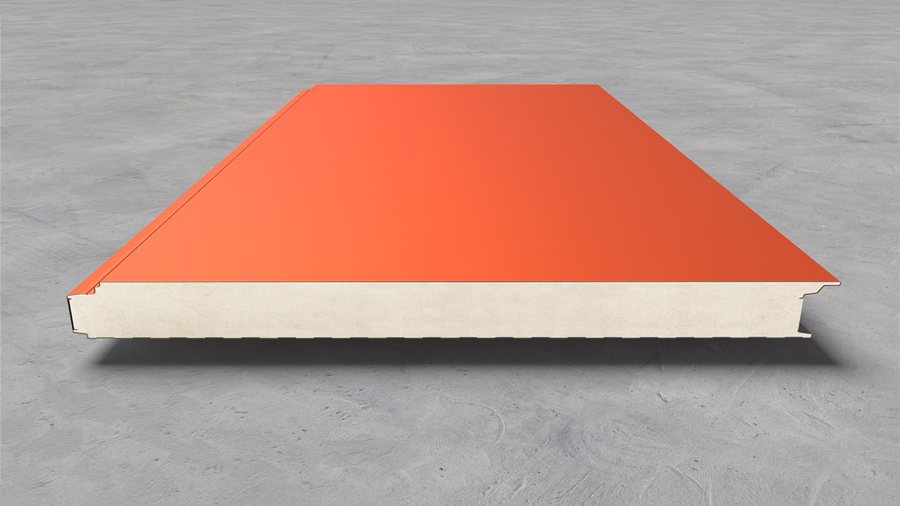
A slimmer wall panel with concealed fixing — 40, 50 and 60 mm thick.
Details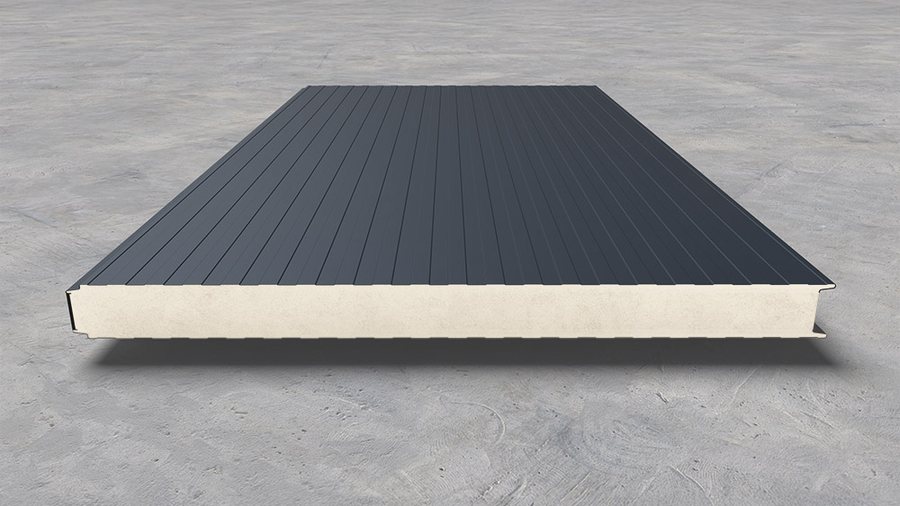
Wall panel with exposed fixing — the fastest and most economical installation.
Details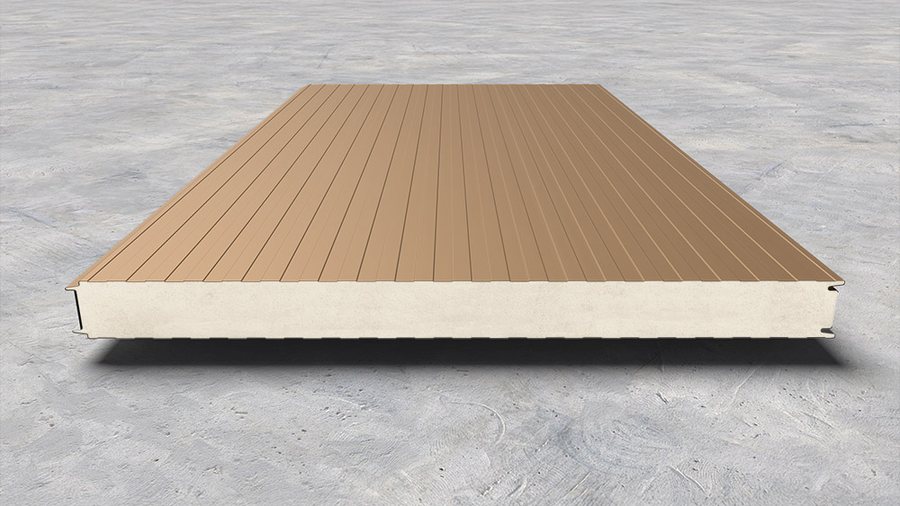
Wall panel with an exposed labyrinth joint — extra strength at the joint.
Details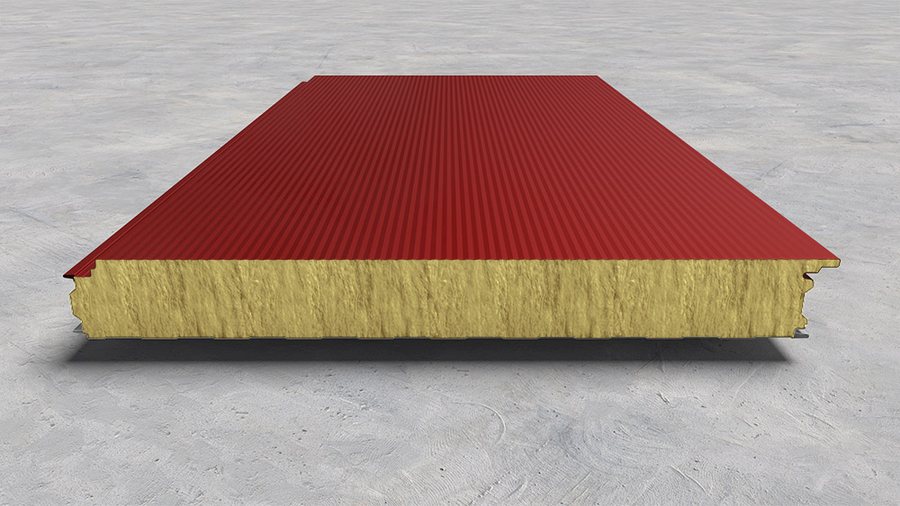
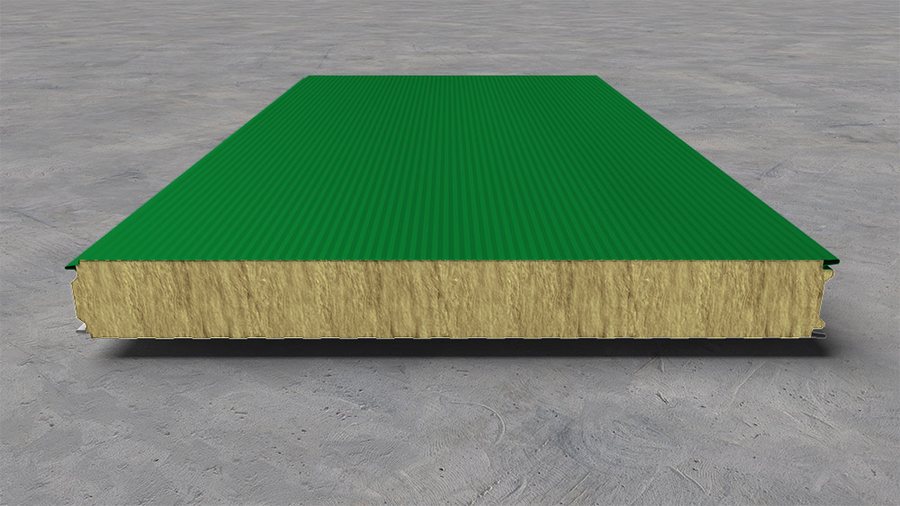
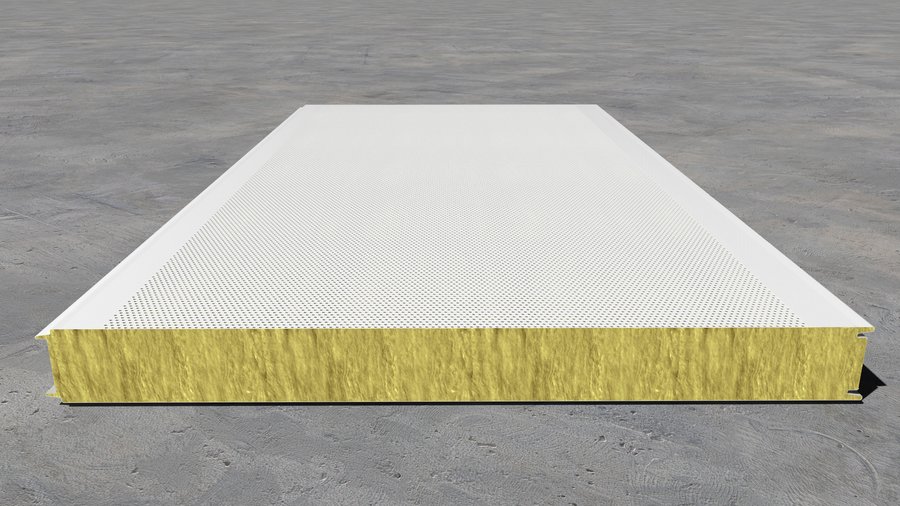
Acoustic sandwich panel — the perforated facing lets sound into the core.
Details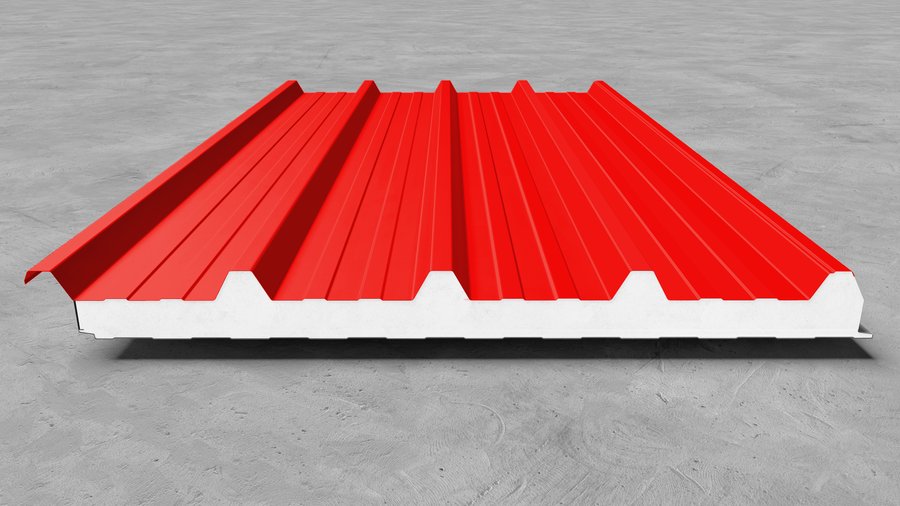
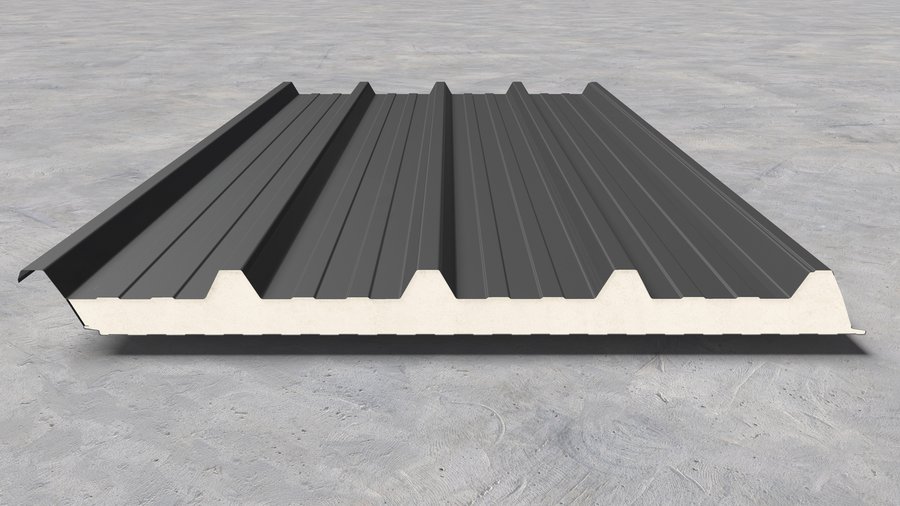
Roof panel with an angled end face — panel enters panel along the slope.
Details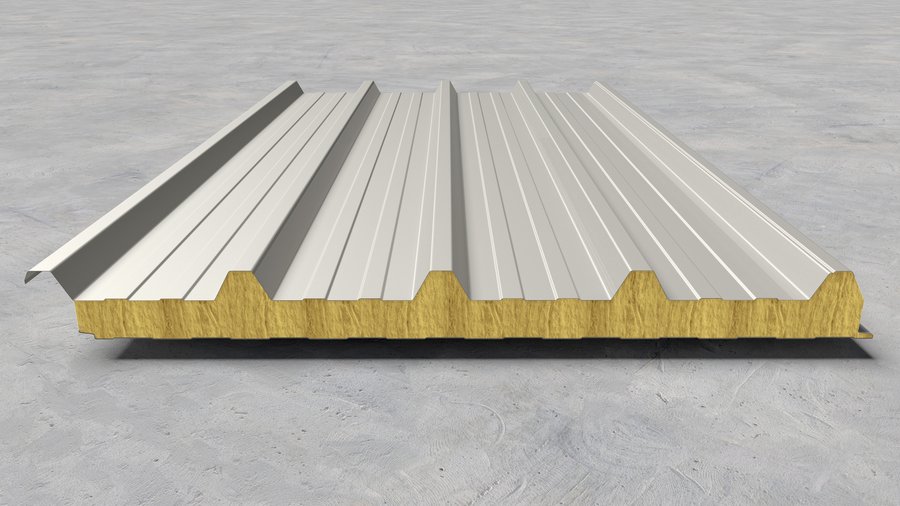
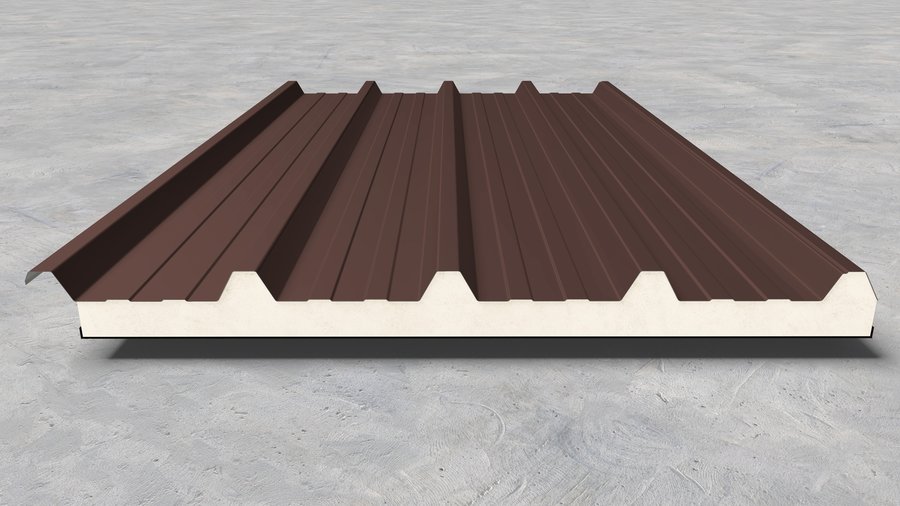
Roof panel with a flexible underside — bituminised paper or aluminium foil.
Details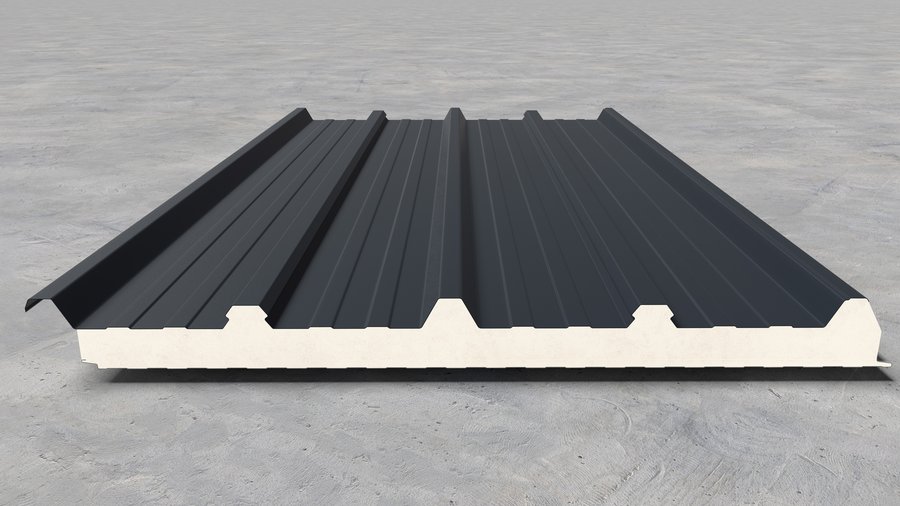
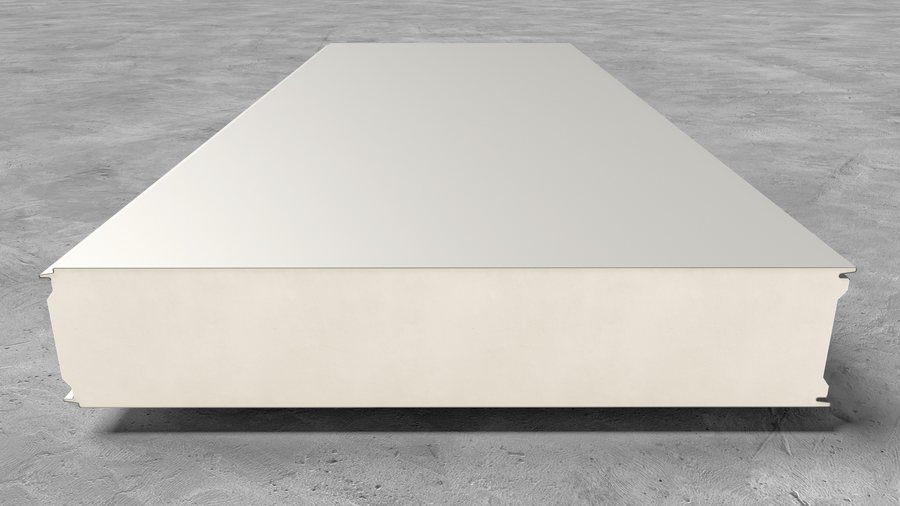
Wall and ceiling panel for chambers and cold stores, up to 200 mm thick.
Details