
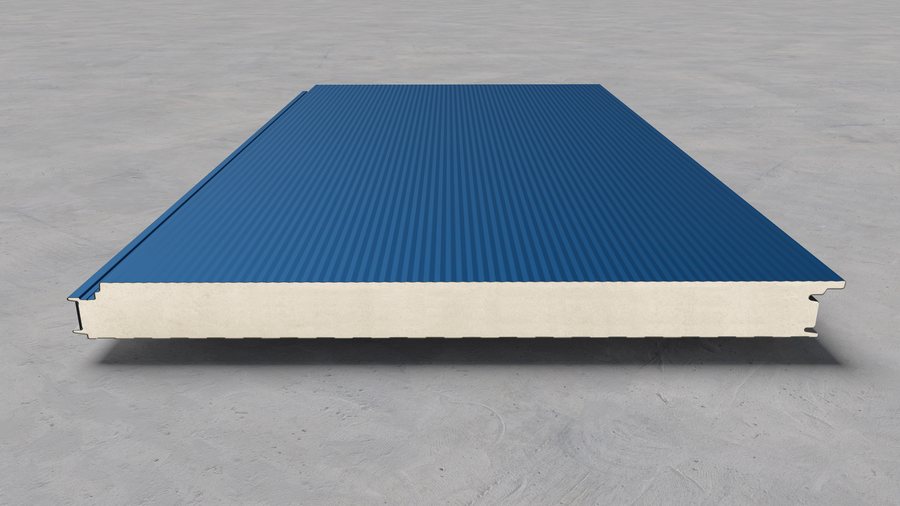
Wall panel
Topterm FP/ZP S1
Wall sandwich panel with concealed fixing — a monolithic look with no visible joints.
Details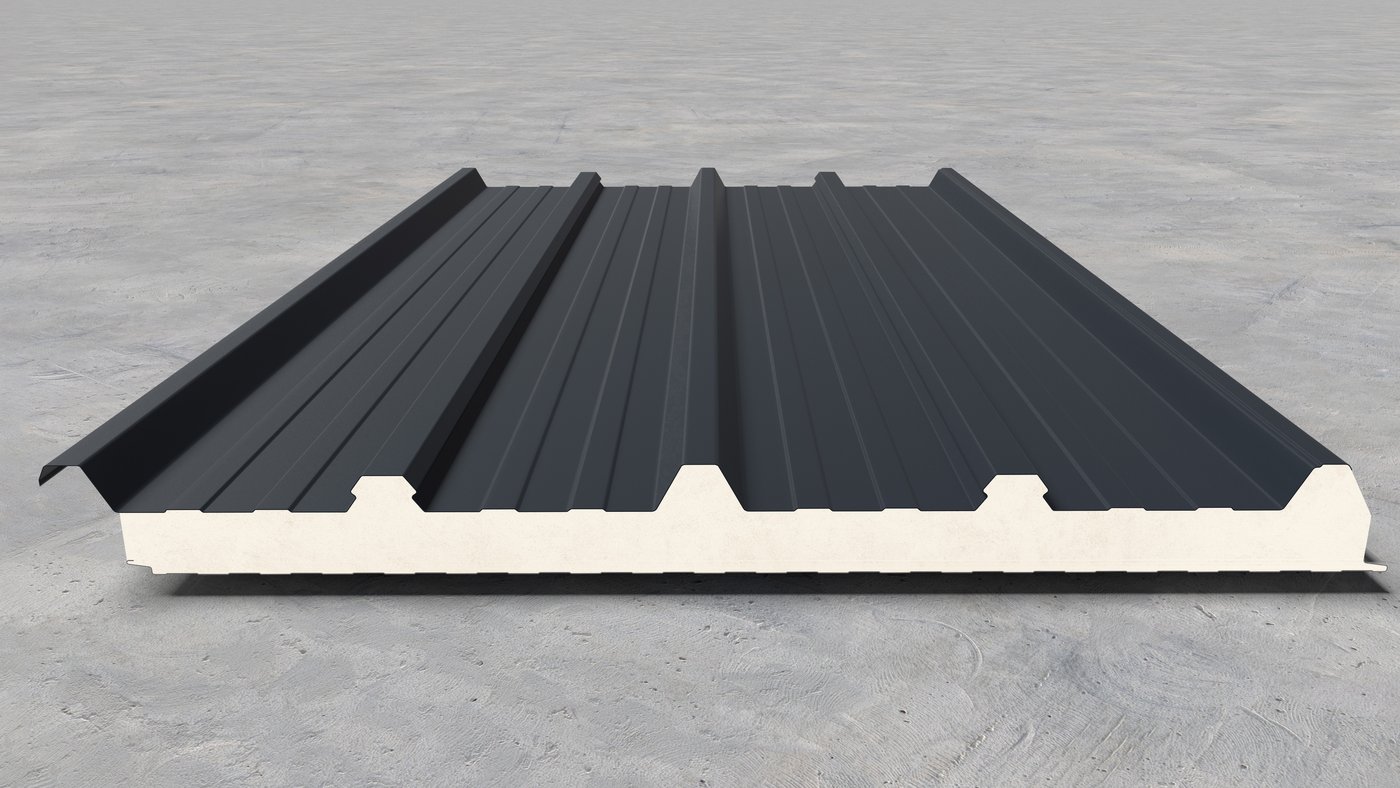
A roof sandwich panel <b>for mounting solar modules</b>. The same trapezoidal sheet and the same core as the standard roof panel, with an aluminium mount that clamps onto the rib — <b>without drilling the outer sheet</b>. Thicknesses from 30 to 150 mm.
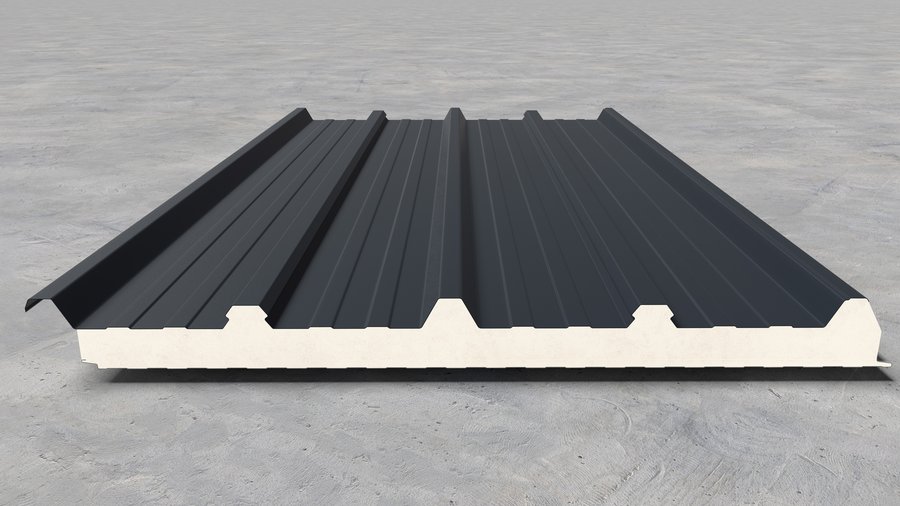
Topterm KP Solar is an insulated roof panel prepared for mounting solar modules. It consists of two profiled sheets and a polyurethane core — PUR or PIR — with an outer face of trapezoidal sheet with five ribs and stiffeners in the flat, which gives it its high load capacity.
The module is not fixed through the outer sheet. An aluminium mount is clamped onto the rib of the panel, rails go onto the mounts and the solar modules onto the rails — so the sheet is never pierced and the roof stays watertight. How the system goes together can be seen in the animation further down the page, where the mount itself also turns in a 3D model.
The panel is produced in thicknesses from 30 to 150 mm, with a net cover width of 1000 mm and a minimum roof pitch of 5°. The inner face is made as a line, micro or flat profile.
The same roof panel, with the mounts and rails the module is fixed to.
The aluminium mount clamps onto the panel rib — the outer sheet is never pierced.
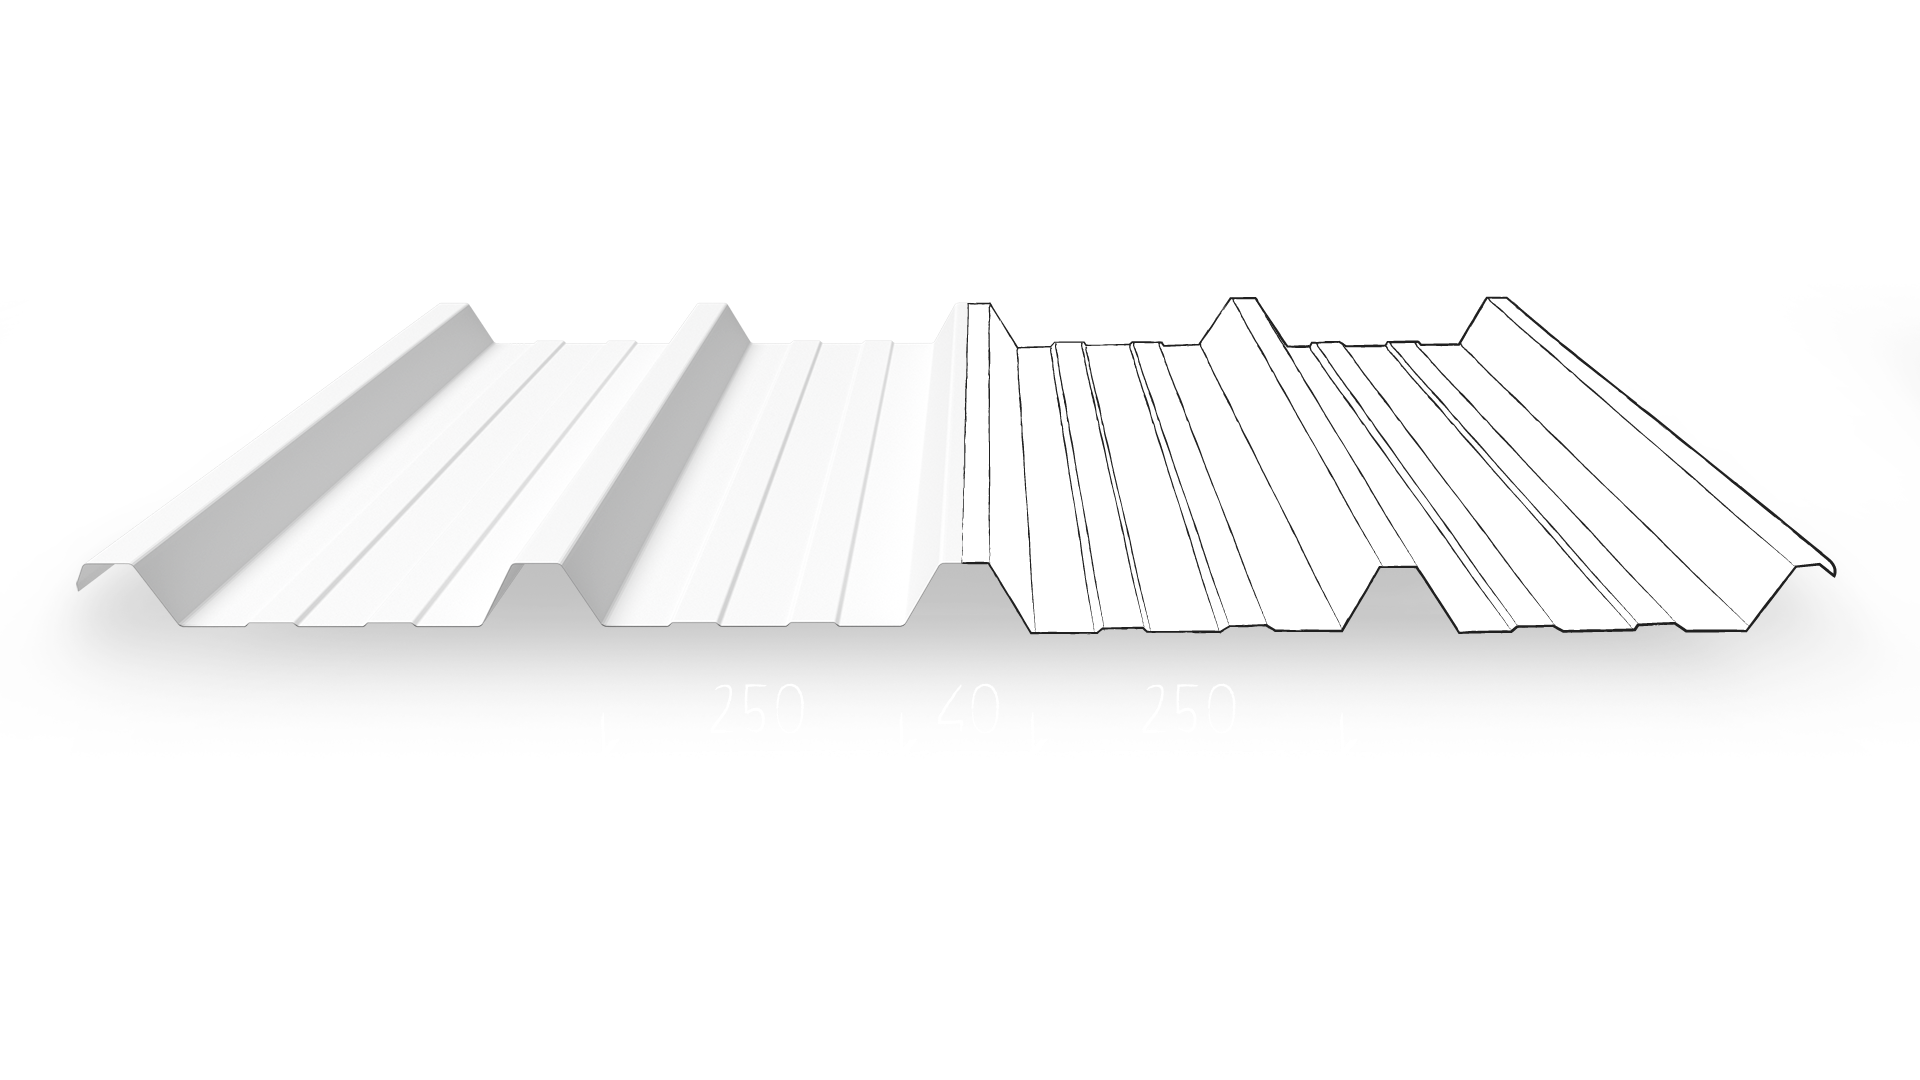
Profile TR40/250/1000 — ribs 40 mm high carry both the roof and the modules.
A polyurethane core up to 150 mm —
for heated halls and plants.
Standard colours are available from stock with very short delivery times. On request we also produce specific RAL combinations and decorative wood-effect finishes.
Panel, brackets, rails and solar modules — in the order in which they are fitted. The bracket clamps onto the rib of the panel, without drilling the outer sheet.
Production halls and warehouses with modules on the roof.
Long-span roof planes over plants.
Distribution centres with a large roof area.
Farms and dryers generating their own electricity.
Wall sandwich panel with concealed fixing — a monolithic look with no visible joints.
Details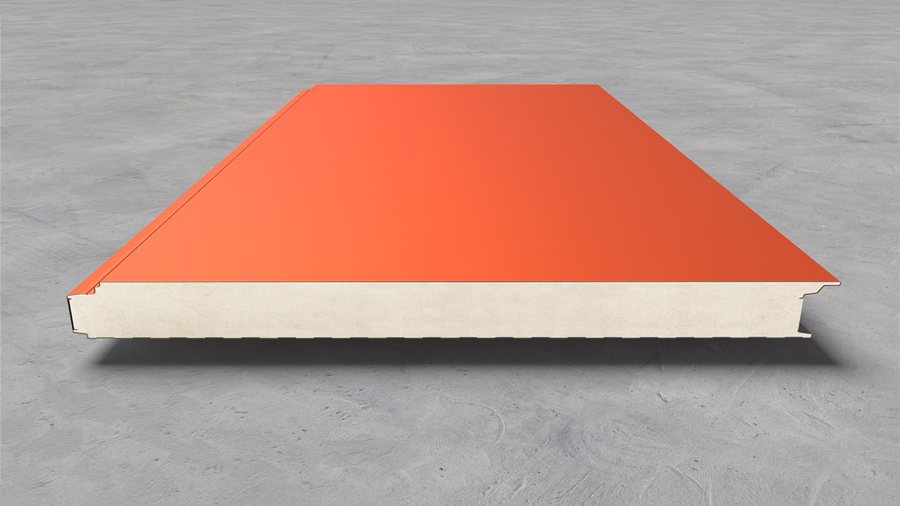
A slimmer wall panel with concealed fixing — 40, 50 and 60 mm thick.
Details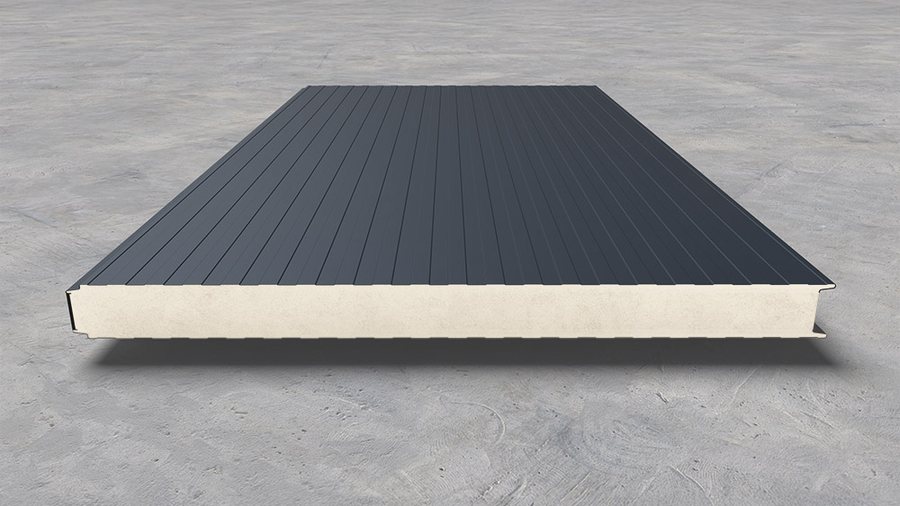
Wall panel with exposed fixing — the fastest and most economical installation.
Details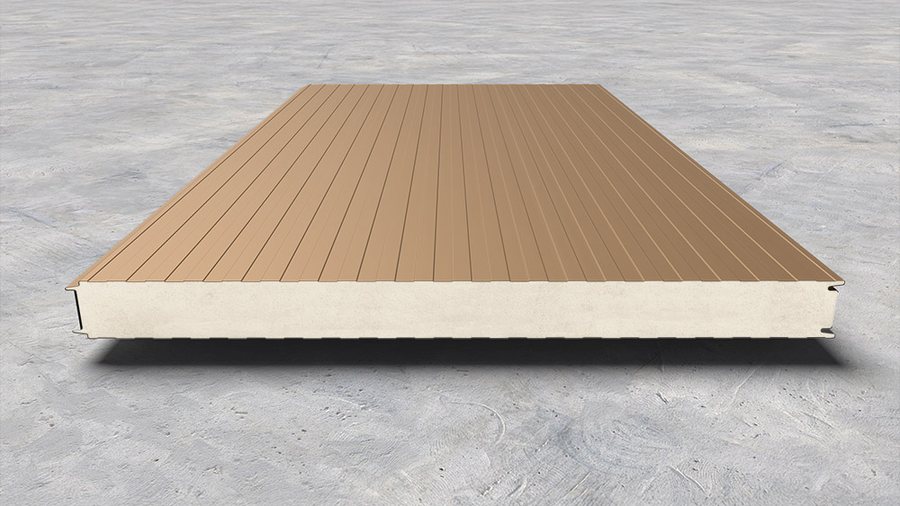
Wall panel with an exposed labyrinth joint — extra strength at the joint.
Details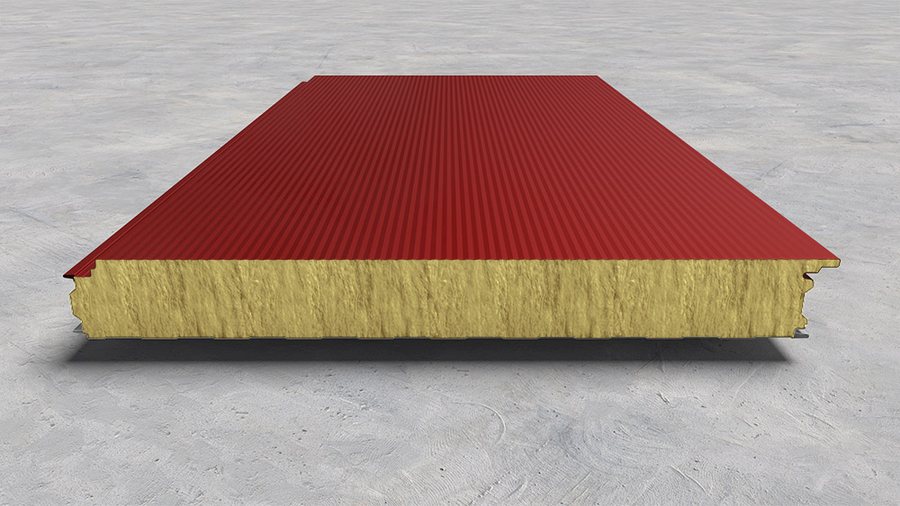
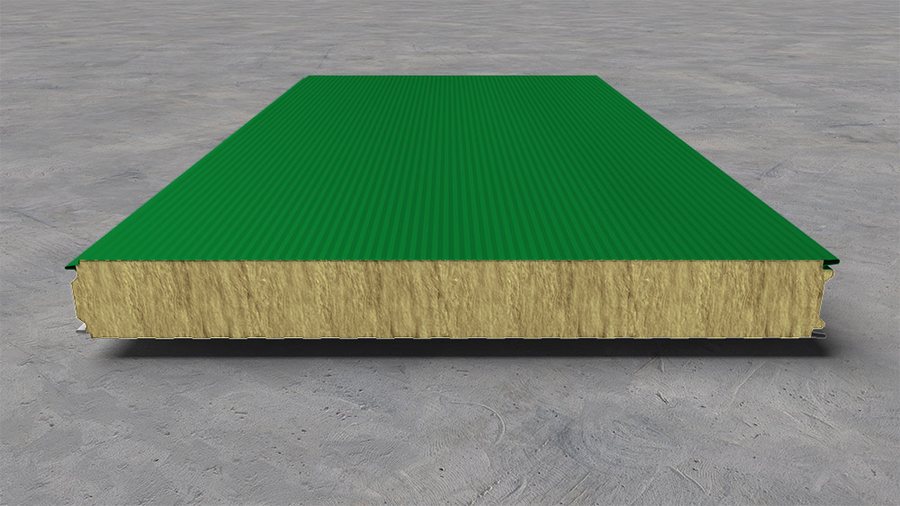
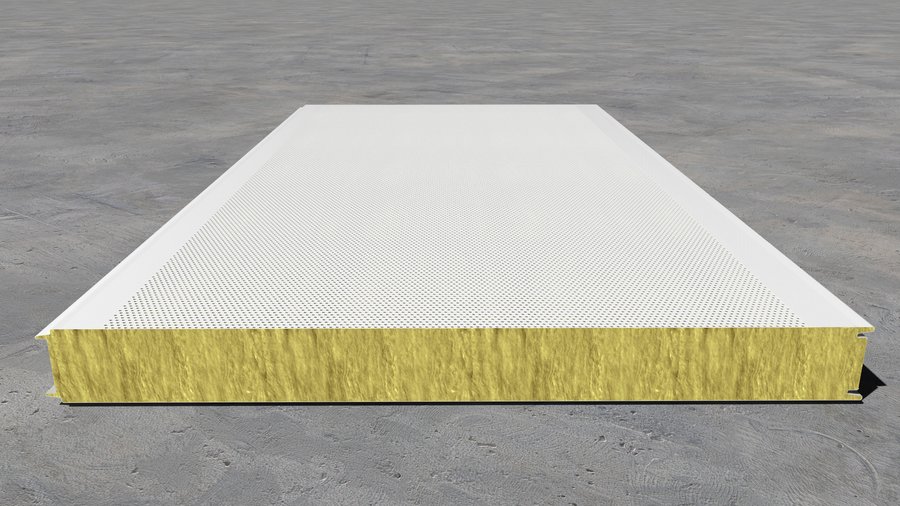
Acoustic sandwich panel — the perforated facing lets sound into the core.
Details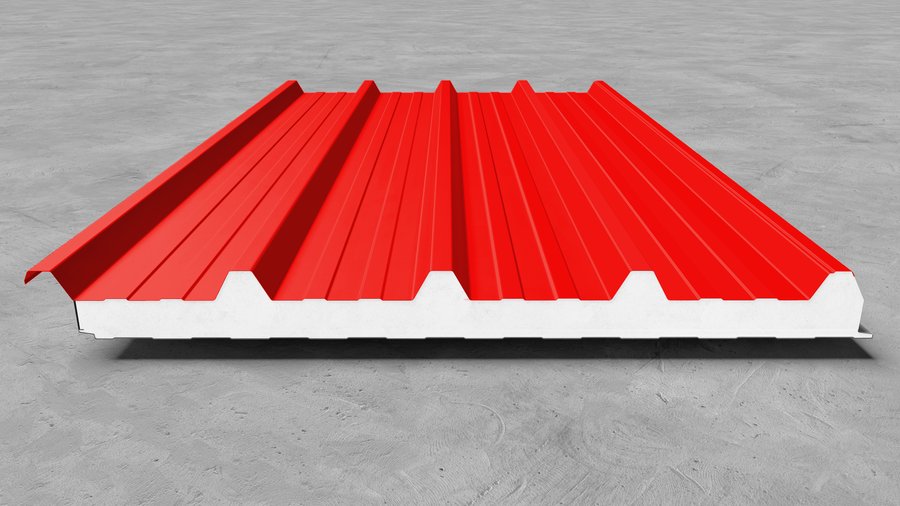
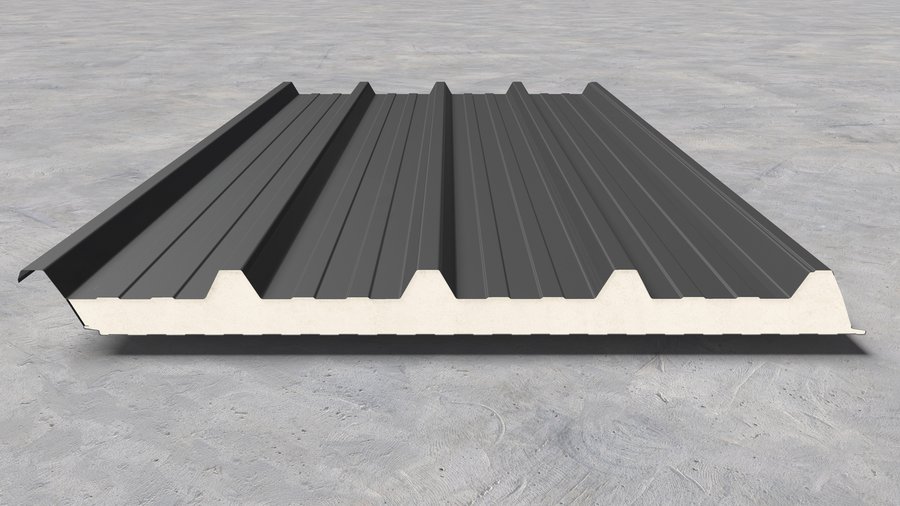
Roof panel with an angled end face — panel enters panel along the slope.
Details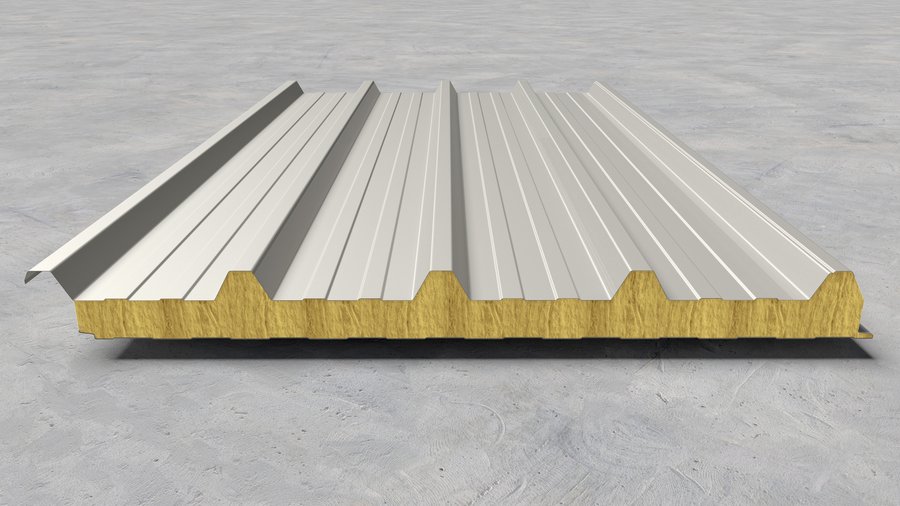
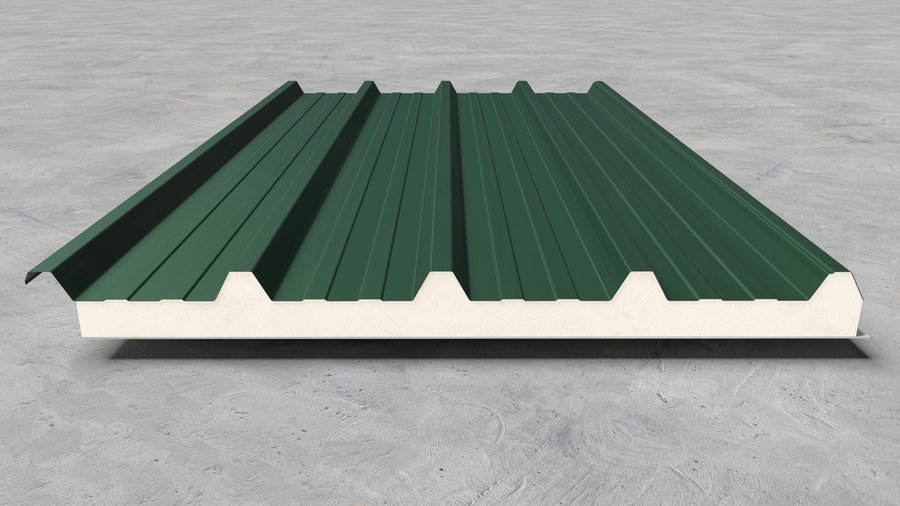
Roof panel with a fibreglass inner facing, for farms and agri-industry.
Details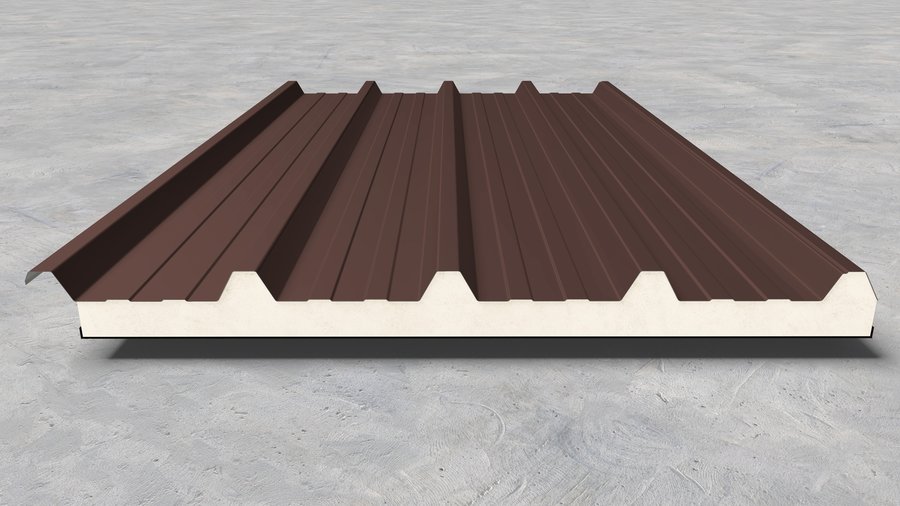
Roof panel with a flexible underside — bituminised paper or aluminium foil.
Details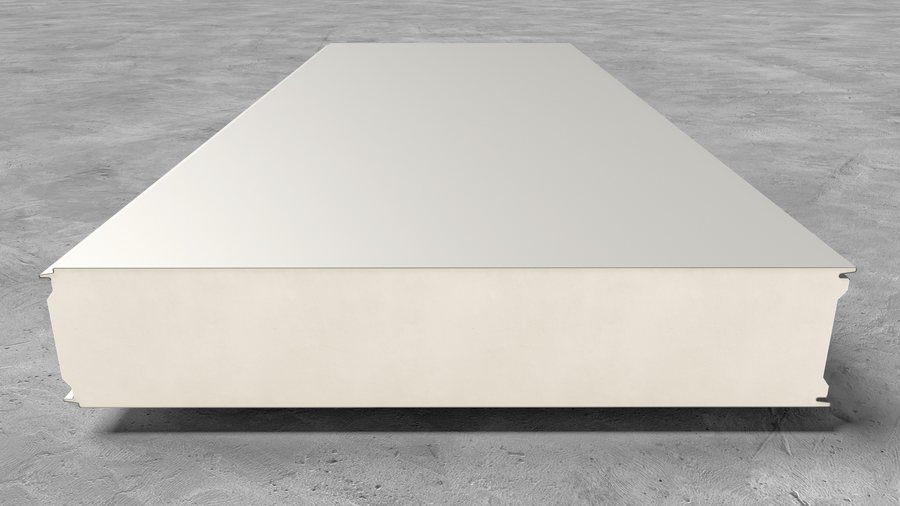
Wall and ceiling panel for chambers and cold stores, up to 200 mm thick.
Details