
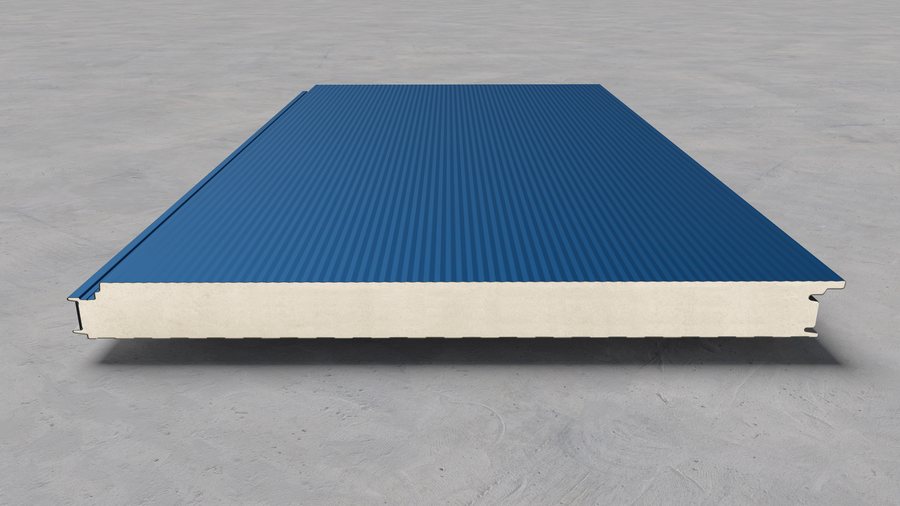
Wall panel
Topterm FP/ZP S1
Wall sandwich panel with concealed fixing — a monolithic look with no visible joints.
Details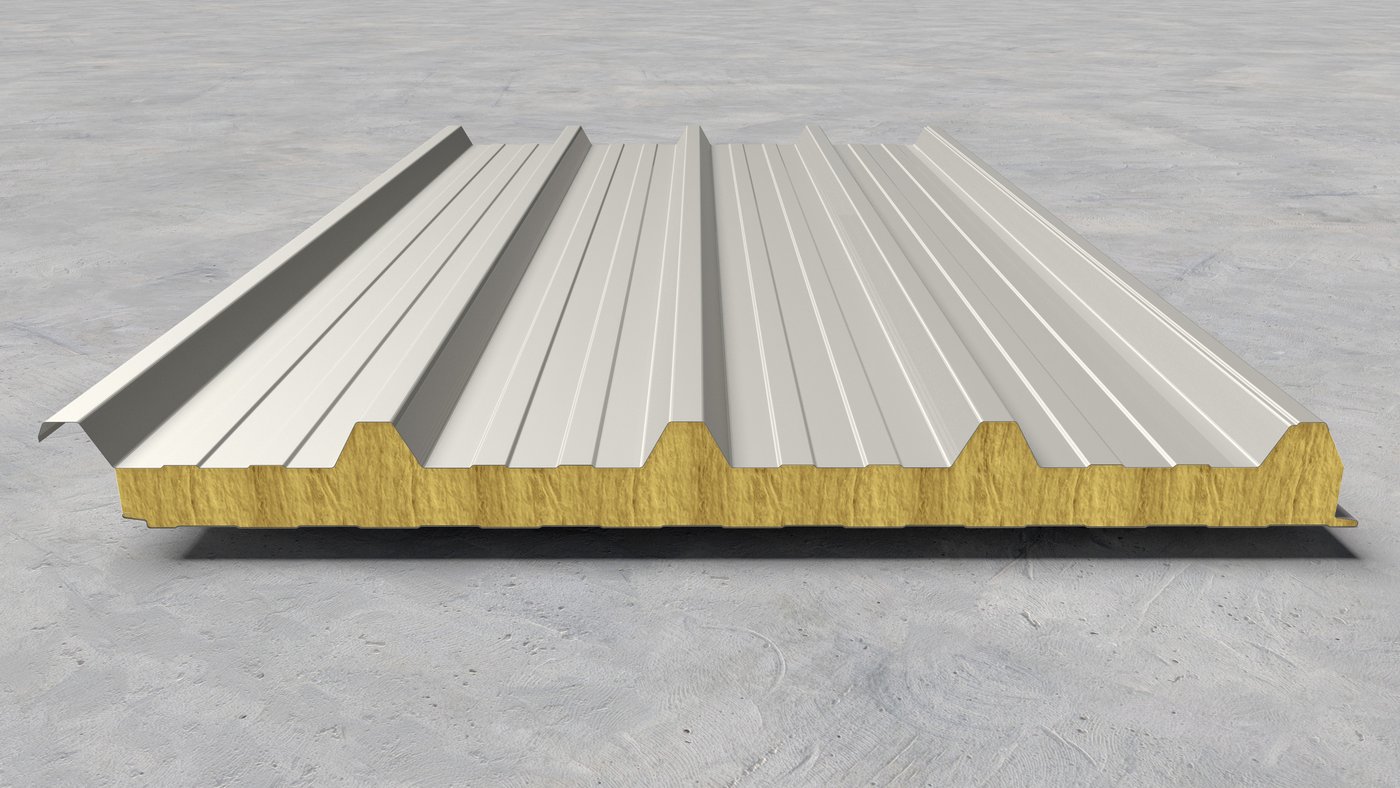
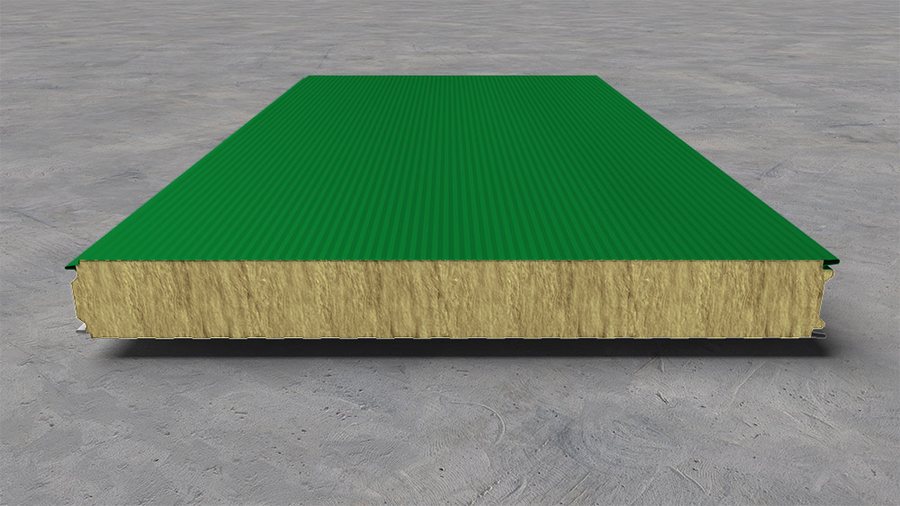
A roof sandwich panel with a core of <b>non-combustible mineral wool</b>, class A1. The same trapezoidal sheet and the same capped joint as the polyurethane roof panel, but for buildings where fire resistance is a requirement. Thicknesses from 50 to 200 mm.
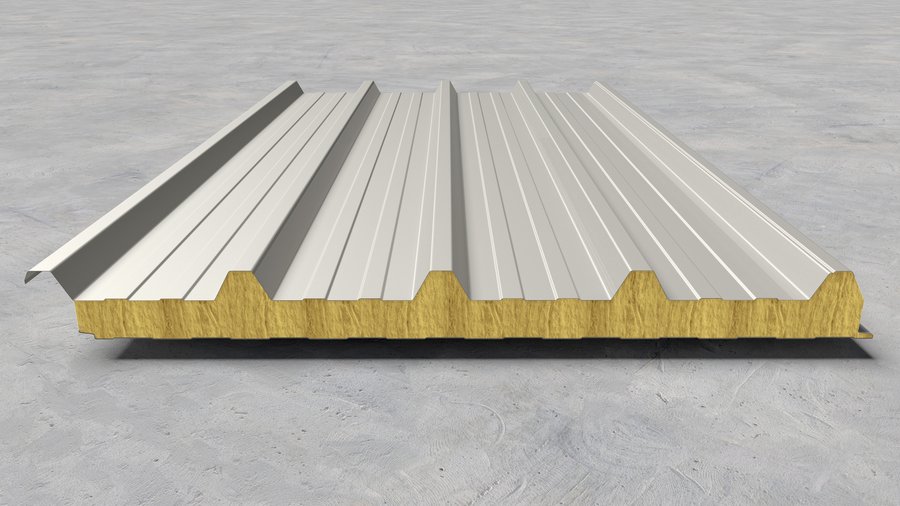
Insulated roof panels with a mineral wool core are particularly suited to buildings where fire resistance is required. They consist of two profiled sheets and structural insulation of non-combustible multi-layer mineral wool of class A1. All three layers together form a composite construction product with excellent thermal performance.
Production runs on a continuous line where every stage is monitored by software and separately checked in the laboratory. Panels are produced in thicknesses from 50 to 200 mm, weighing 14.11 to 29.11 kg/m².
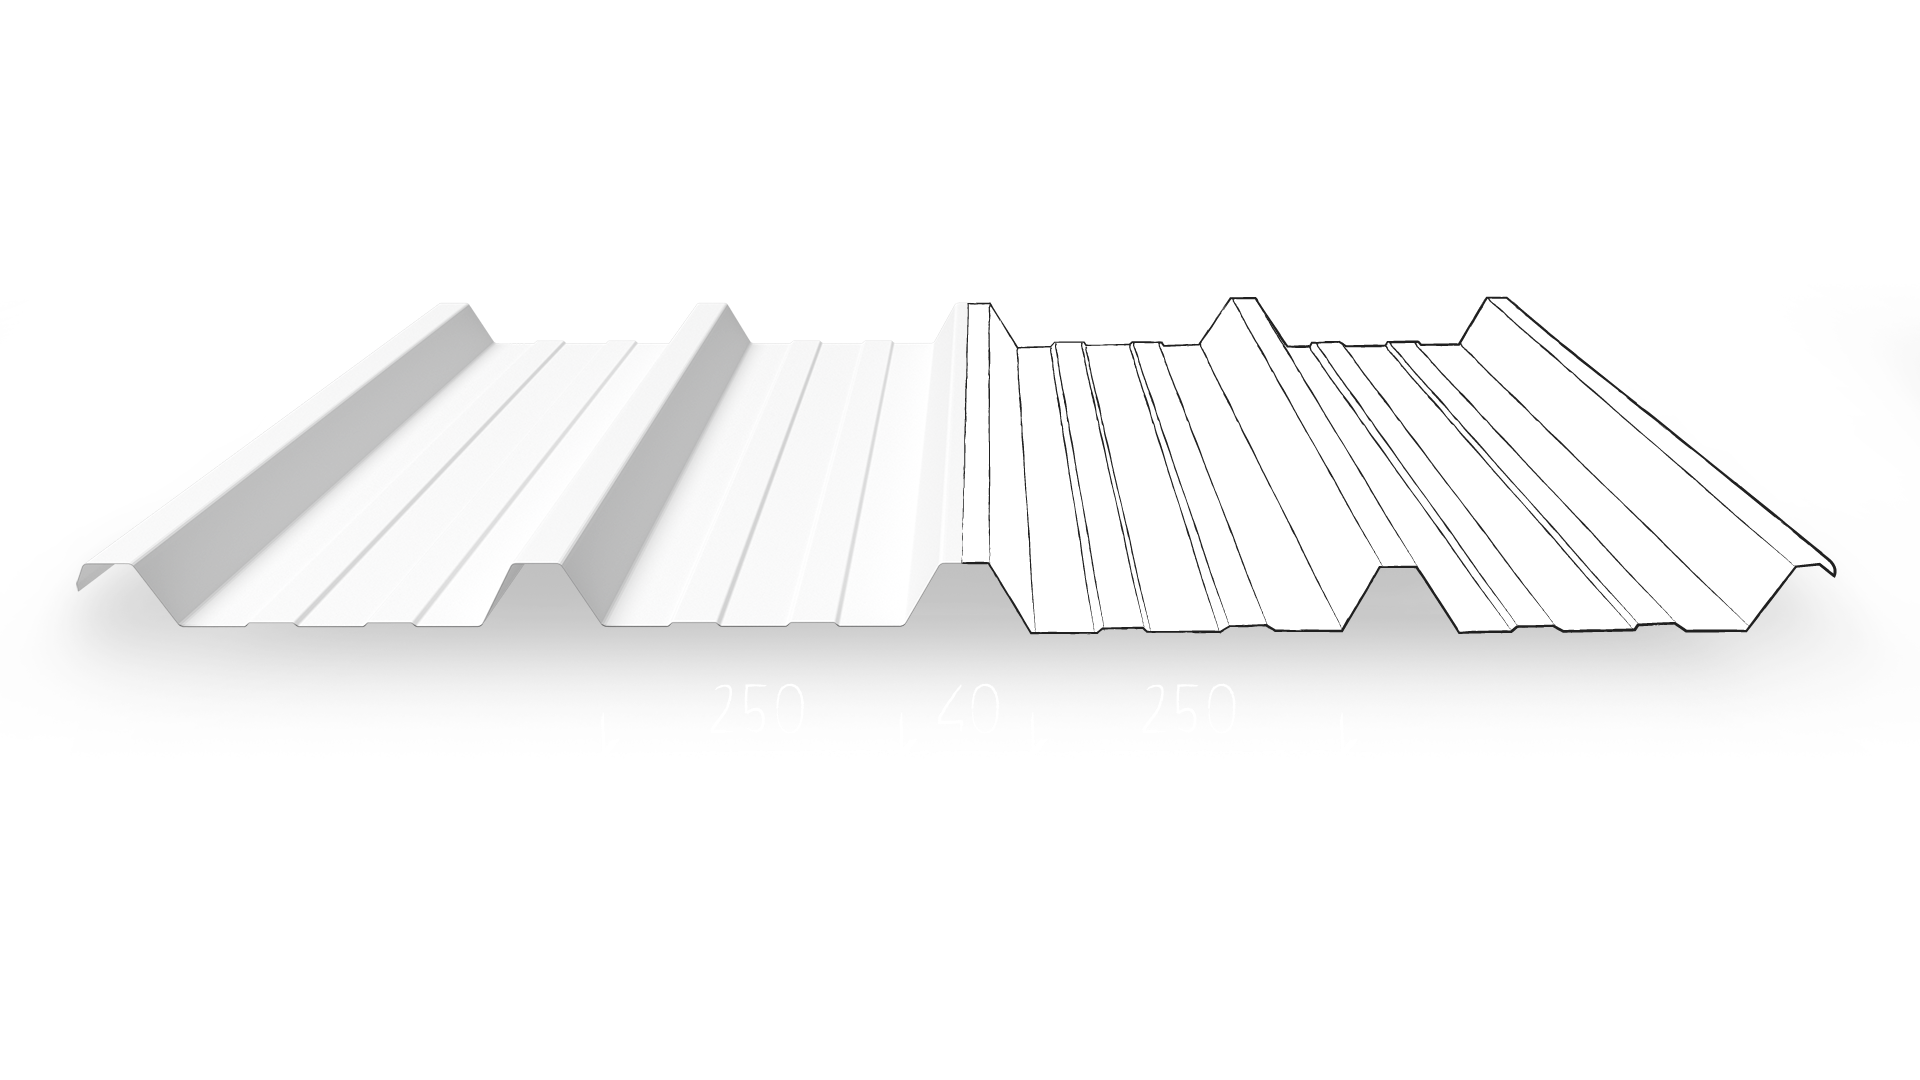
The outer sheet, the joint and the profiles are the same as on the roof panel with a polyurethane core: trapezoidal profile TR40/250/1000 with five ribs, a net cover width of 1000 mm and fixing with a screw through the rib, with a cap over the screw. Unlike the polyurethane panel, this one has neither a sealing tape nor a branded film — a wool core does not call for them.
A non-combustible core — for the roofs of buildings that must resist fire.
The same TR40/250/1000 outer profile as on the polyurethane roof panels.
Wool brings acoustic protection alongside the thermal, which foam does not.
Fixed through the rib, with a cap closing over the screw.
Standard colours are available from stock with very short delivery times. On request we also produce specific RAL combinations and decorative wood-effect finishes.
Plants and stores holding flammable materials.
Buildings with large numbers of people.
Roof planes over retail space.
Healthcare and education complexes.
Wall sandwich panel with concealed fixing — a monolithic look with no visible joints.
Details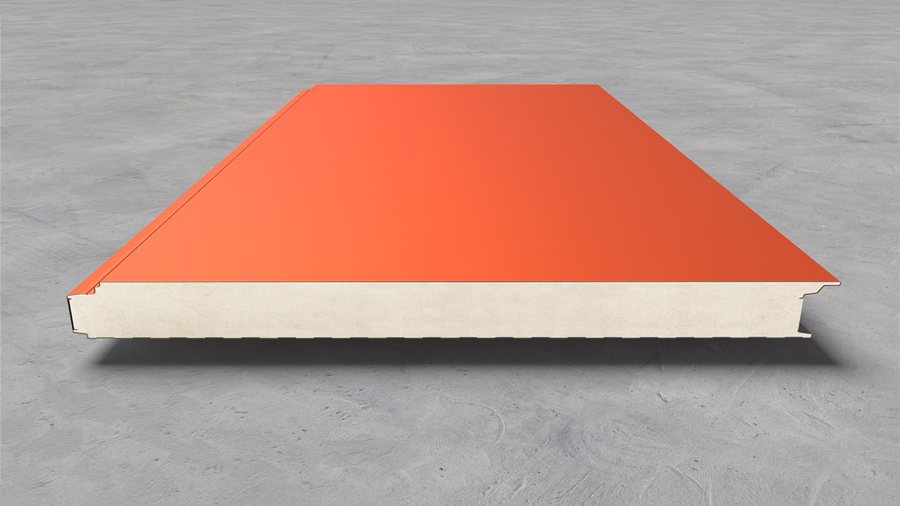
A slimmer wall panel with concealed fixing — 40, 50 and 60 mm thick.
Details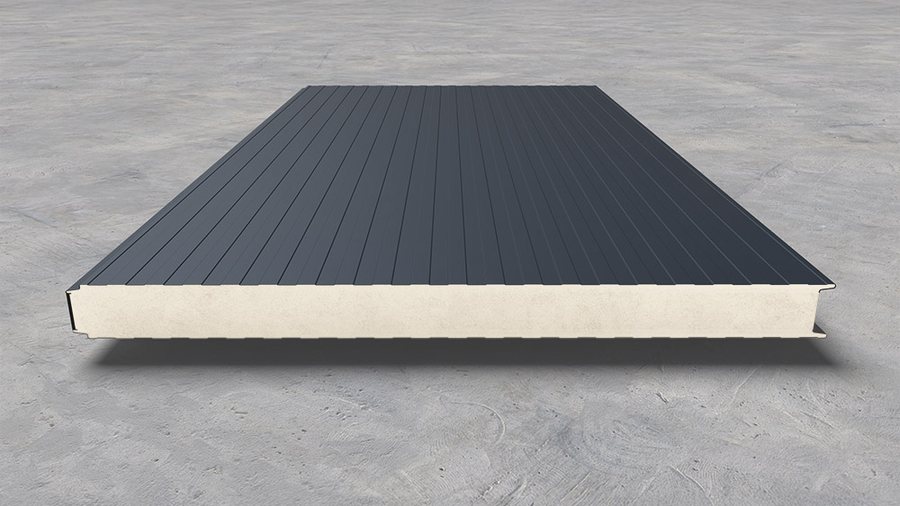
Wall panel with exposed fixing — the fastest and most economical installation.
Details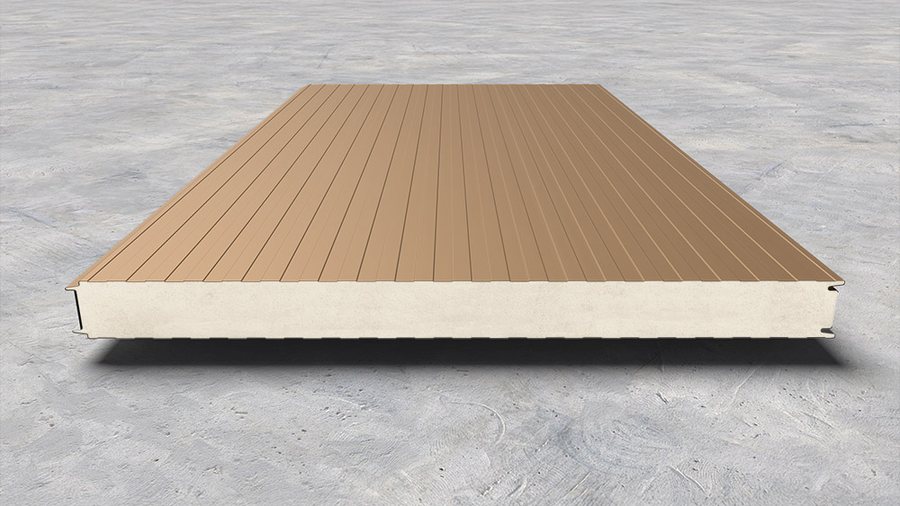
Wall panel with an exposed labyrinth joint — extra strength at the joint.
Details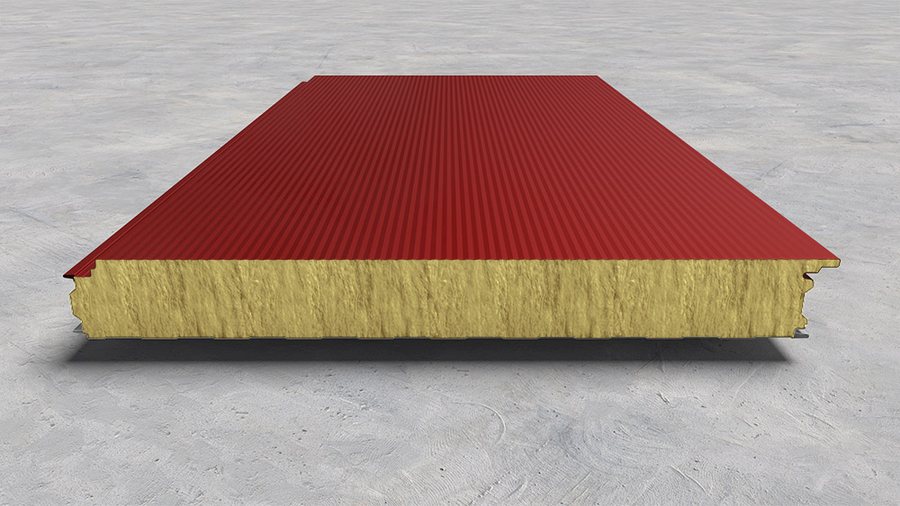
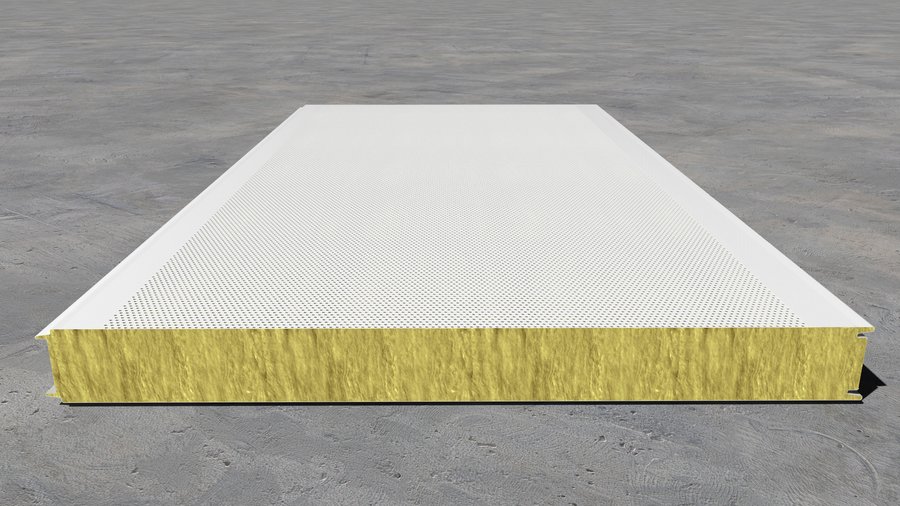
Acoustic sandwich panel — the perforated facing lets sound into the core.
Details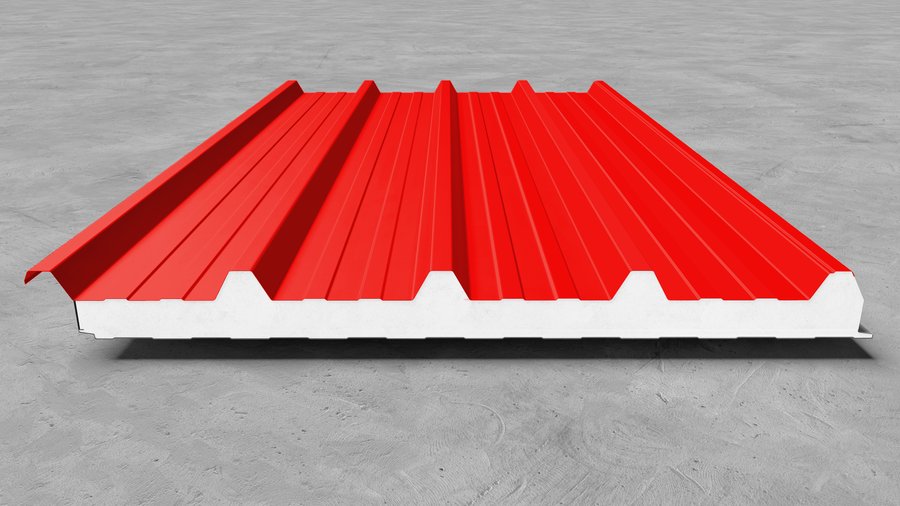
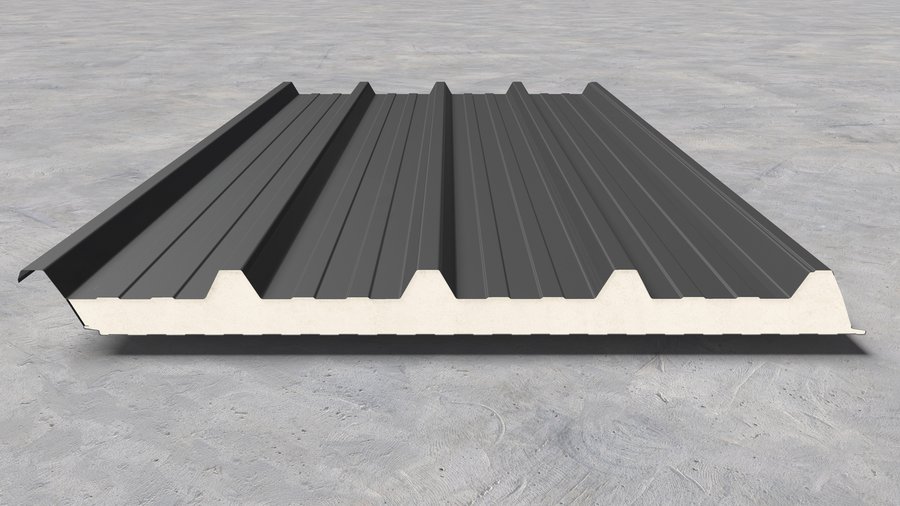
Roof panel with an angled end face — panel enters panel along the slope.
Details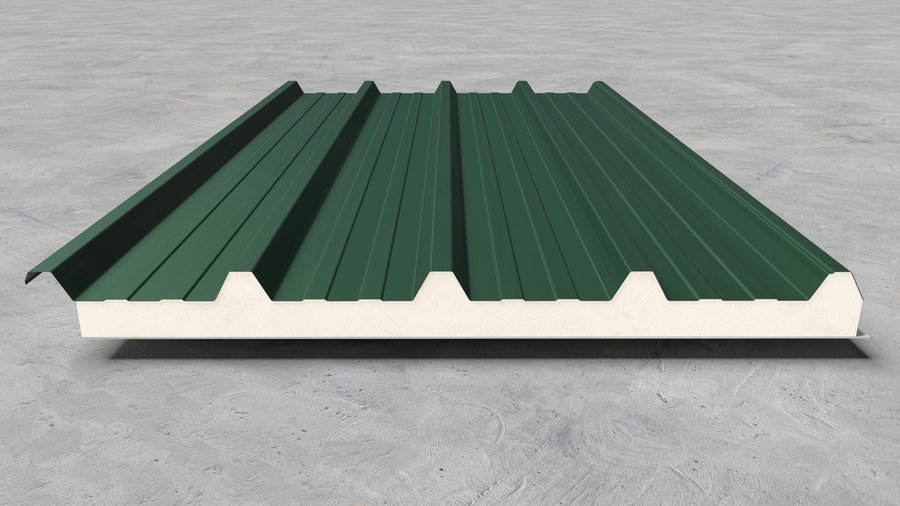
Roof panel with a fibreglass inner facing, for farms and agri-industry.
Details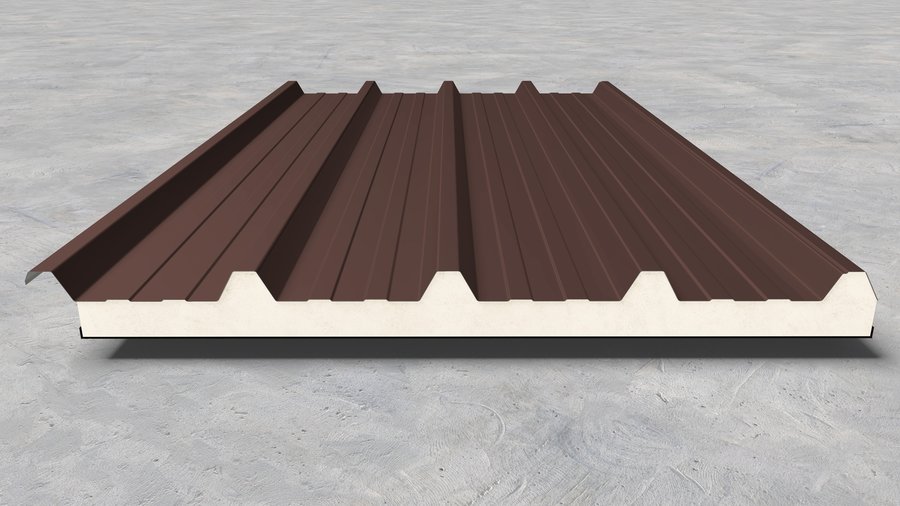
Roof panel with a flexible underside — bituminised paper or aluminium foil.
Details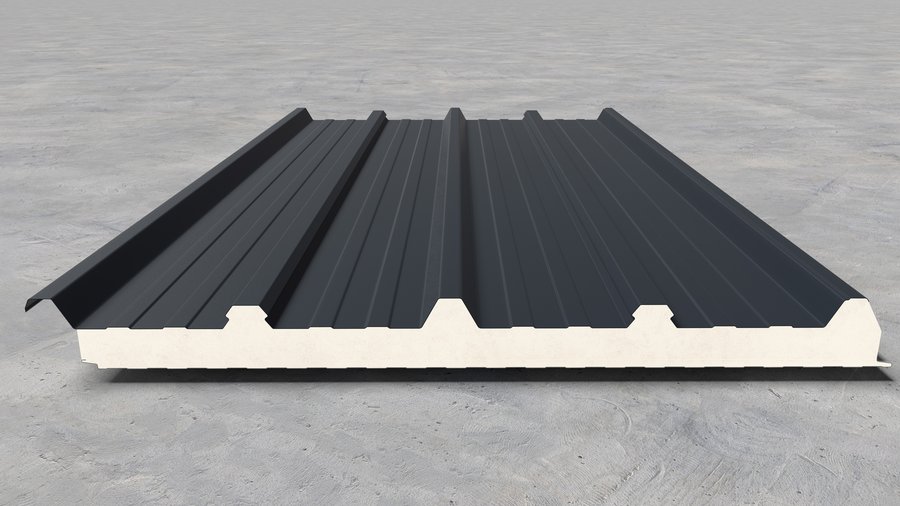
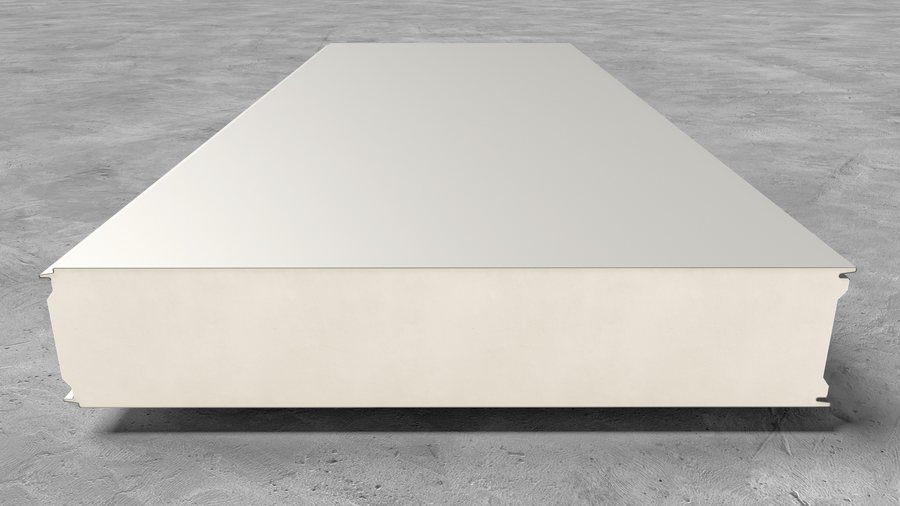
Wall and ceiling panel for chambers and cold stores, up to 200 mm thick.
Details