
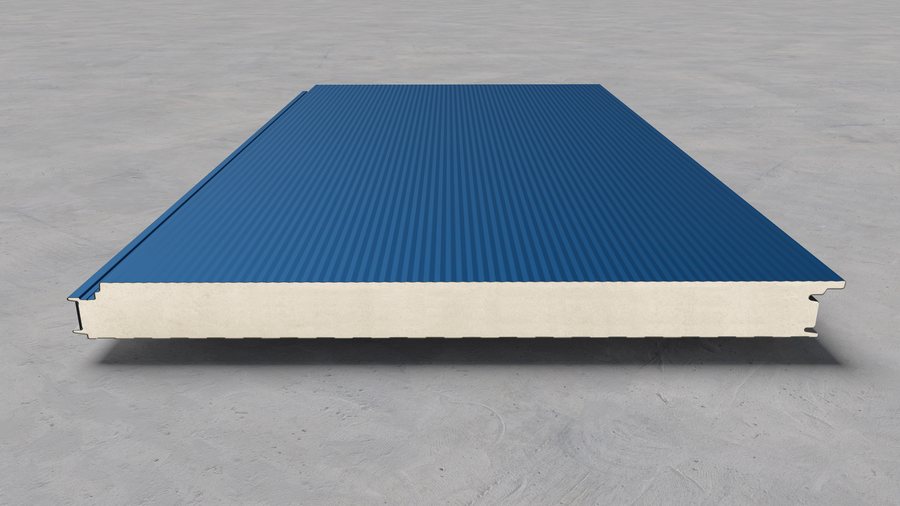
Wall panel
Topterm FP/ZP S1
Wall sandwich panel with concealed fixing — a monolithic look with no visible joints.
Details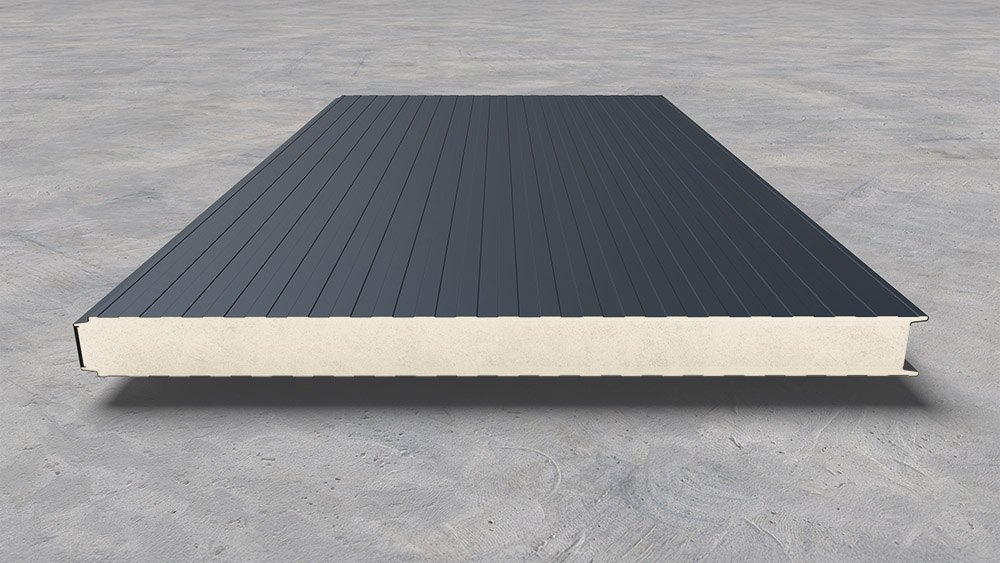
A wall sandwich panel with exposed fixing — a practical, economical answer for industrial and storage buildings, ancillary structures and container units. The simple joint goes up quickly at the lowest installation cost, in thicknesses from 40 to 200 mm and widths from 1000 to 1150 mm.
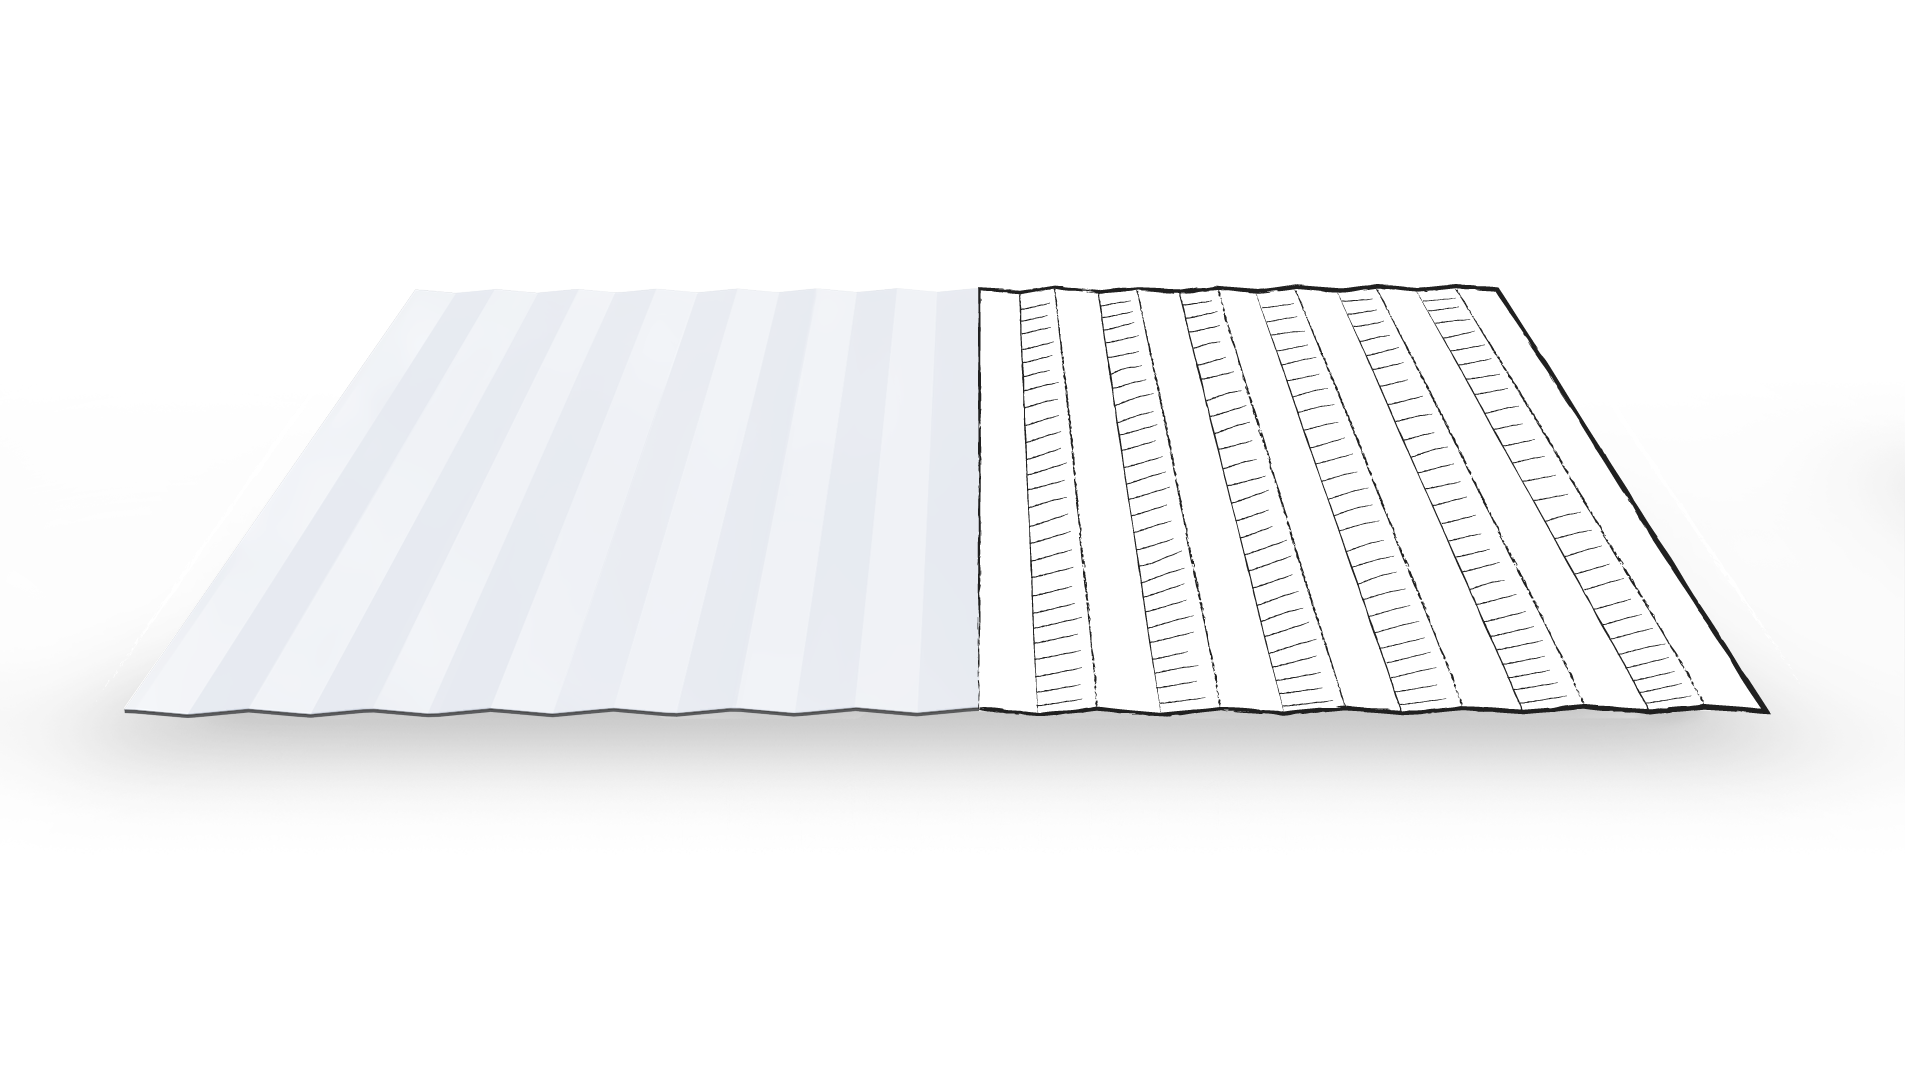
Topterm V1 panels with exposed fixing are a practical, economical way to clad all kinds of buildings, from industrial and storage space to ancillary structures and container units. The simple exposed joint means they go up fast and at minimal installation cost.
The panel is built from two galvanised and coated steel facings with an insulating core of polyurethane (PUR) or polyisocyanurate (PIR) between them. Standard widths run from 1000 to 1150 mm and thicknesses from 40 to 200 mm, so insulation and structural demands can both be met. The 1150 mm width is most often used for container units.
Five profile versions are available. A solid build, resistance to the weather and long-lasting insulation make it a dependable choice across a wide range of jobs.
An exposed joint — no extra steps and the lowest installation cost.
The 1150 mm panel —
the standard for container units.
From 40 to 200 mm — insulation to suit the building.
AZ150 = Zn275 g/m² with a PE or PVDF top coat.
Standard colours are available from stock with very short delivery times. On request we also produce specific RAL combinations and decorative wood-effect finishes.
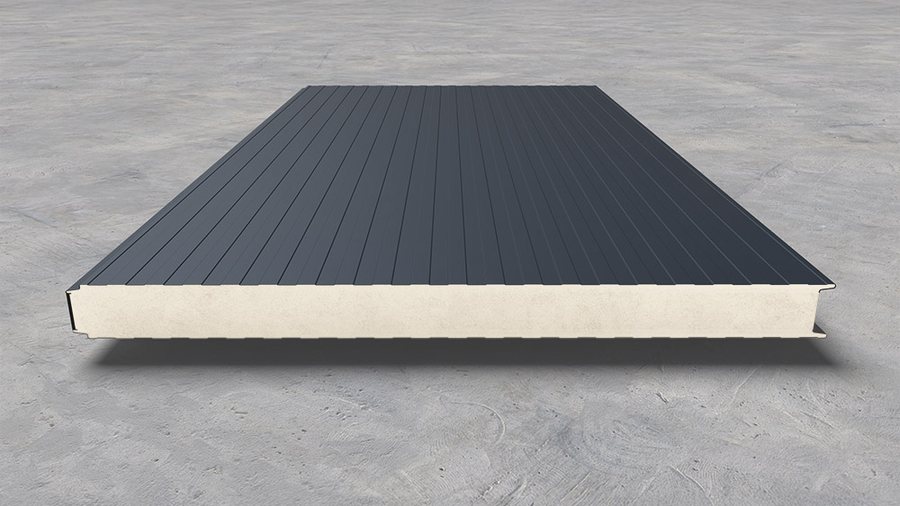
Production halls and processing plants.
Warehouses and distribution centres.
The 1150 mm panel as a container panel.
Ancillary and temporary structures.
Wall sandwich panel with concealed fixing — a monolithic look with no visible joints.
Details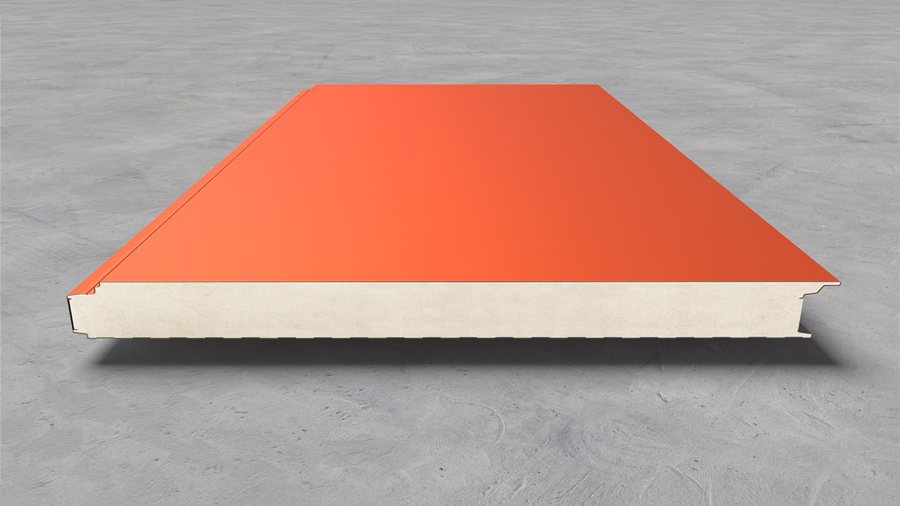
A slimmer wall panel with concealed fixing — 40, 50 and 60 mm thick.
Details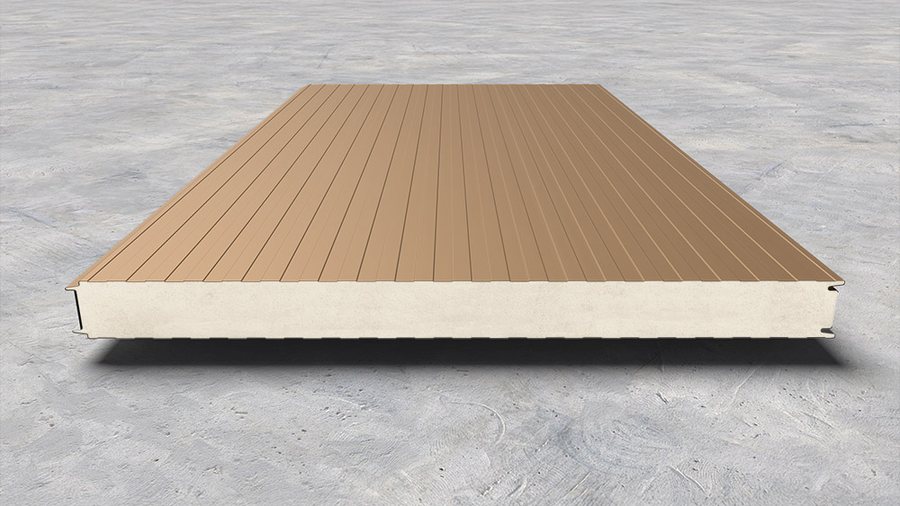
Wall panel with an exposed labyrinth joint — extra strength at the joint.
Details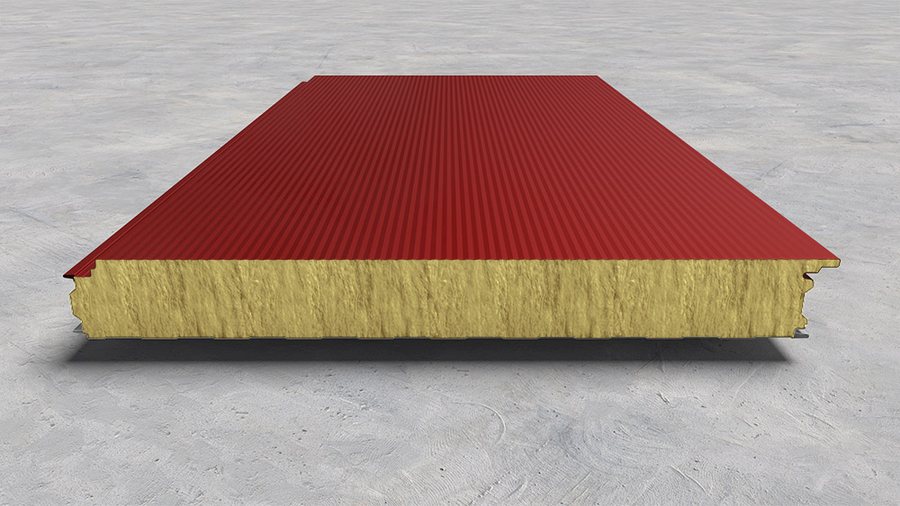
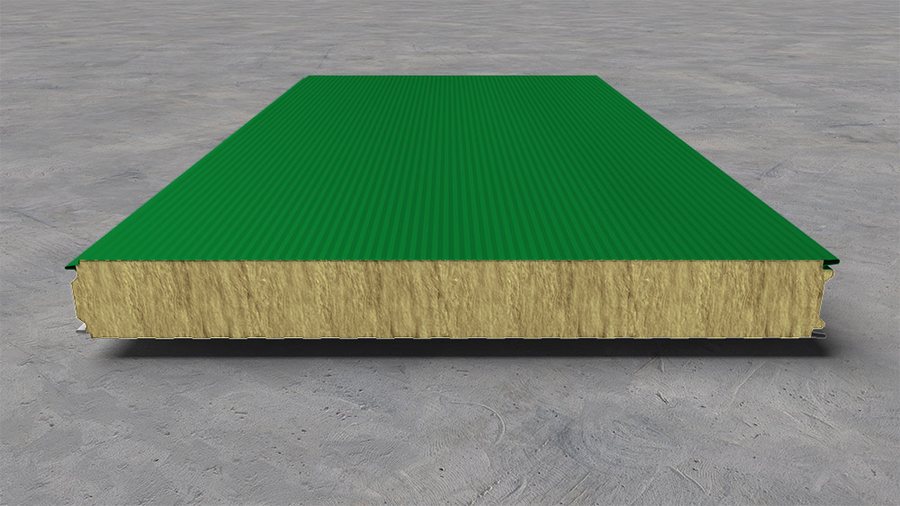
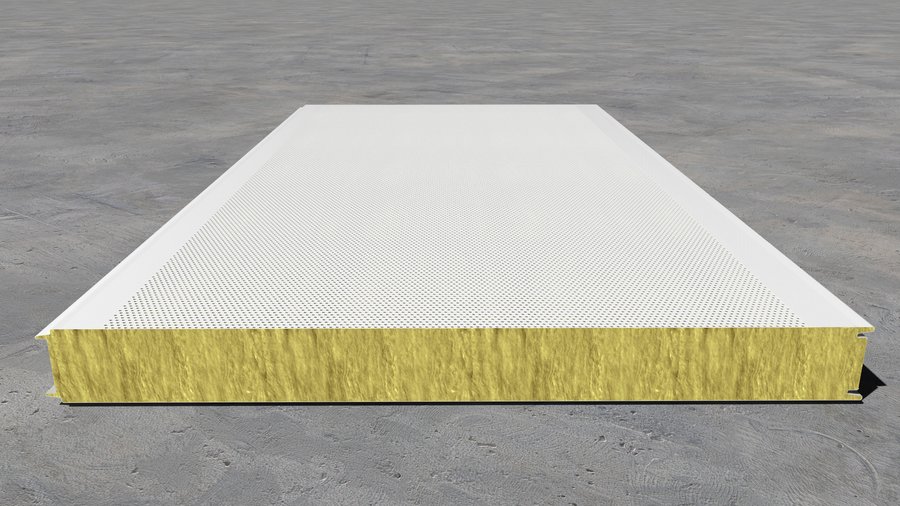
Acoustic sandwich panel — the perforated facing lets sound into the core.
Details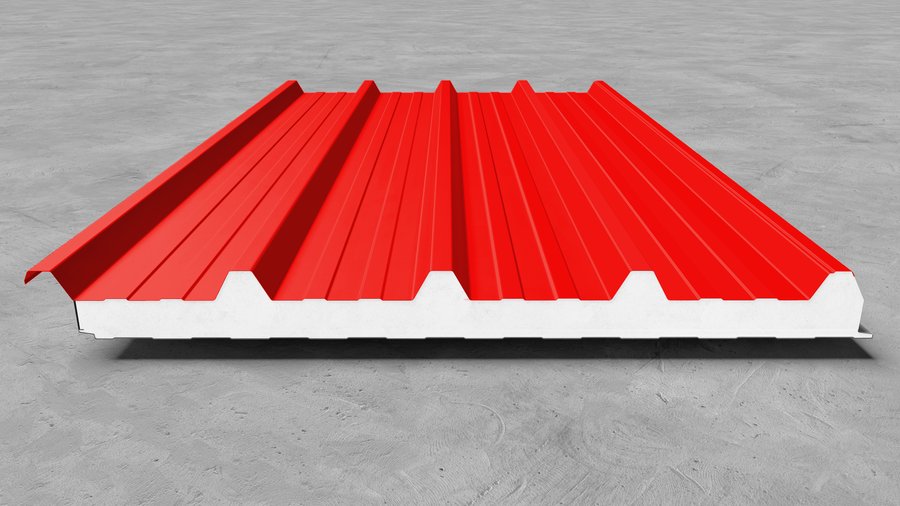
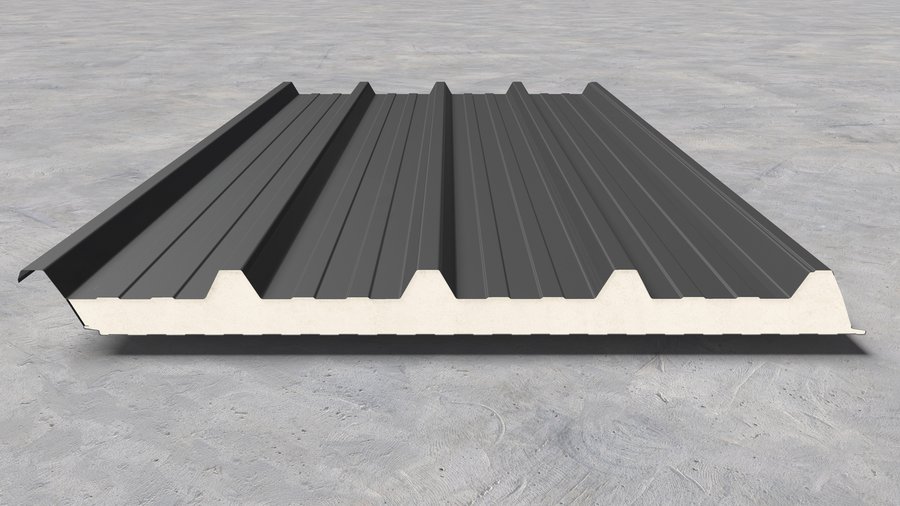
Roof panel with an angled end face — panel enters panel along the slope.
Details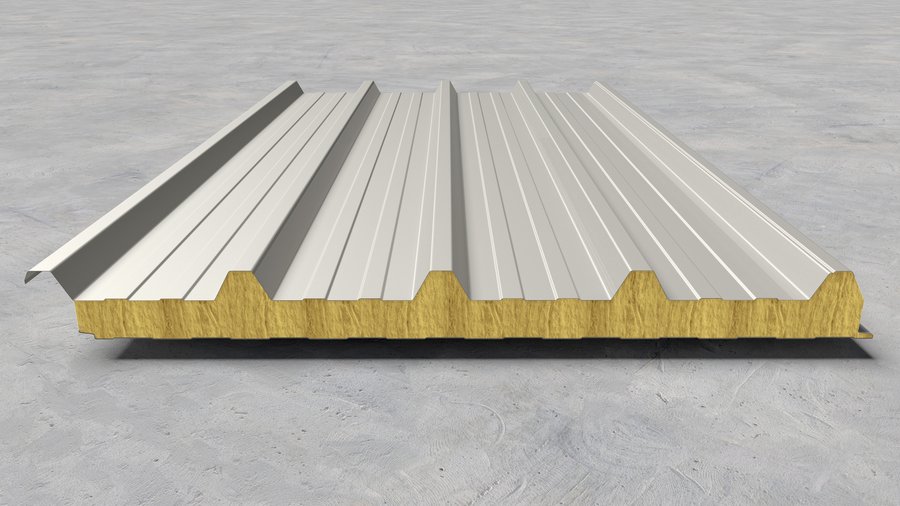
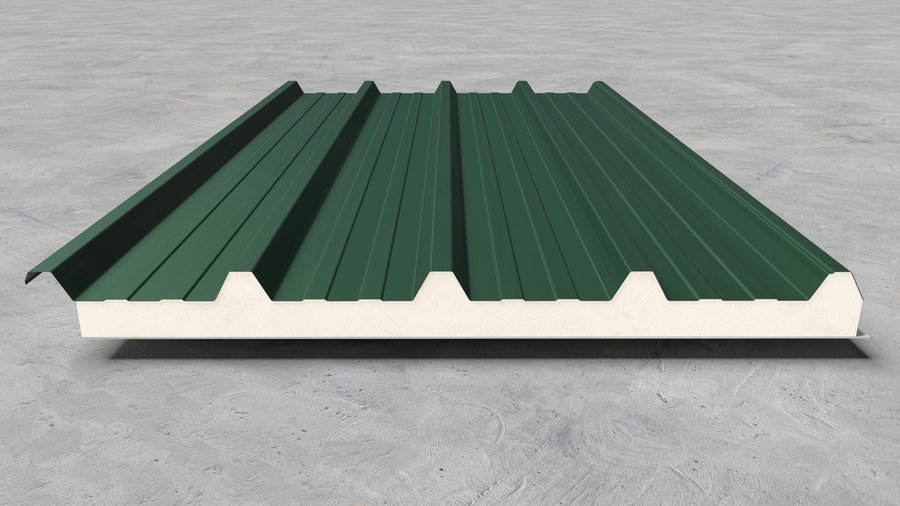
Roof panel with a fibreglass inner facing, for farms and agri-industry.
Details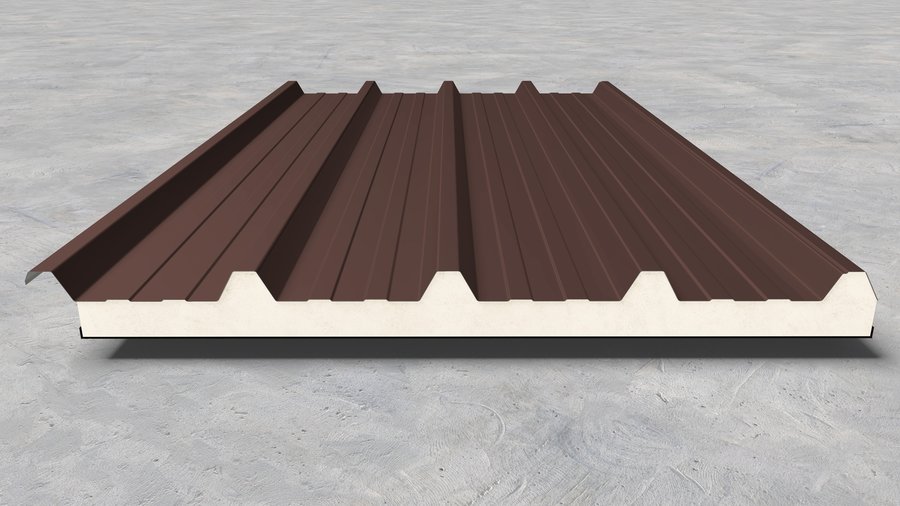
Roof panel with a flexible underside — bituminised paper or aluminium foil.
Details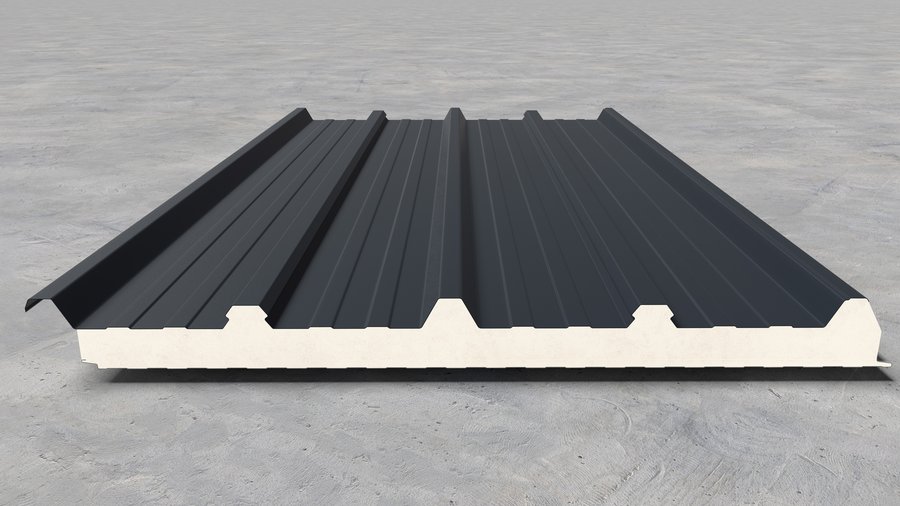
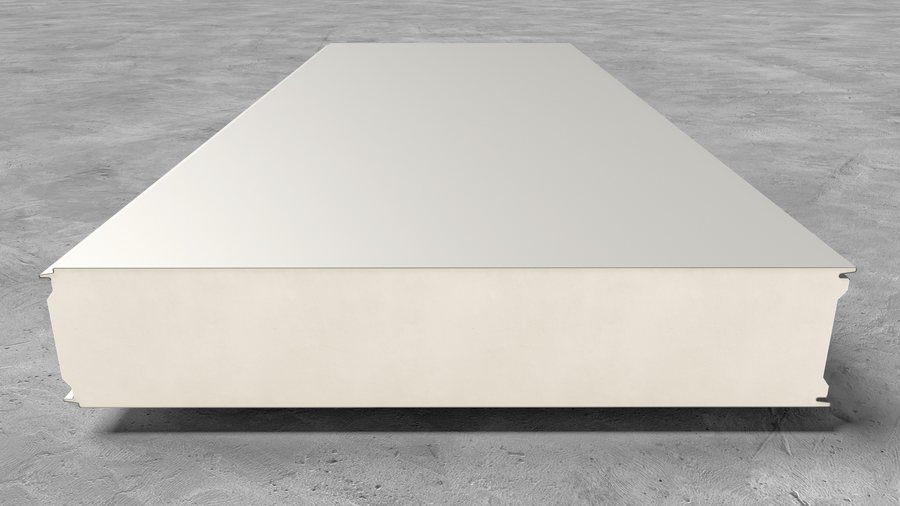
Wall and ceiling panel for chambers and cold stores, up to 200 mm thick.
Details