
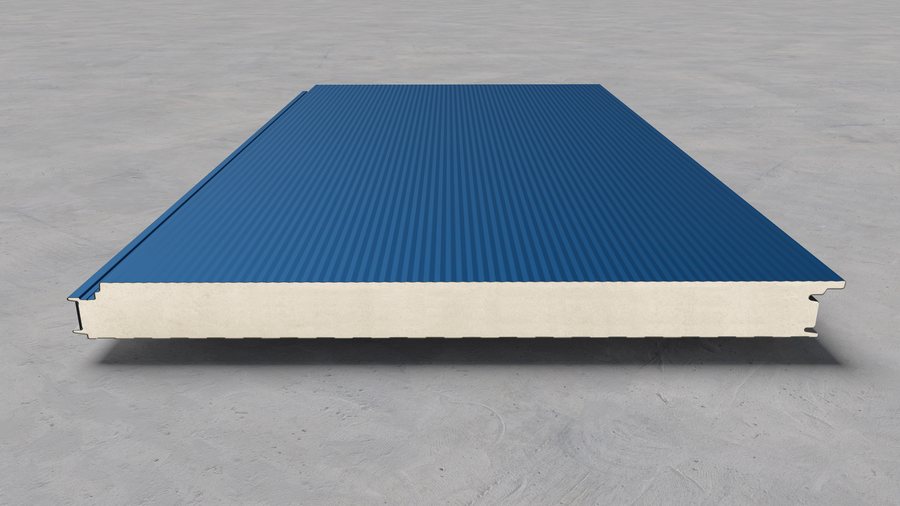
Wall panel
Topterm FP/ZP S1
Wall sandwich panel with concealed fixing — a monolithic look with no visible joints.
Details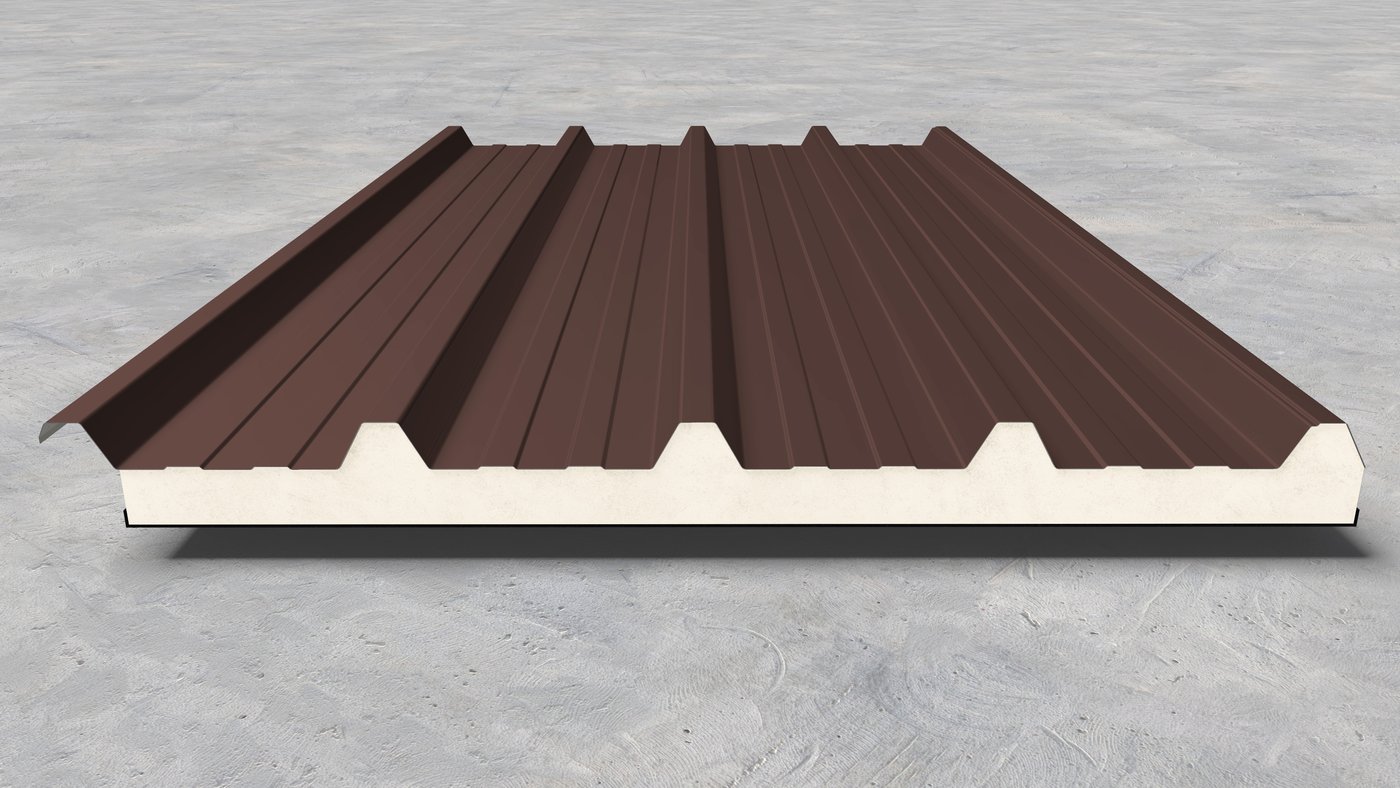
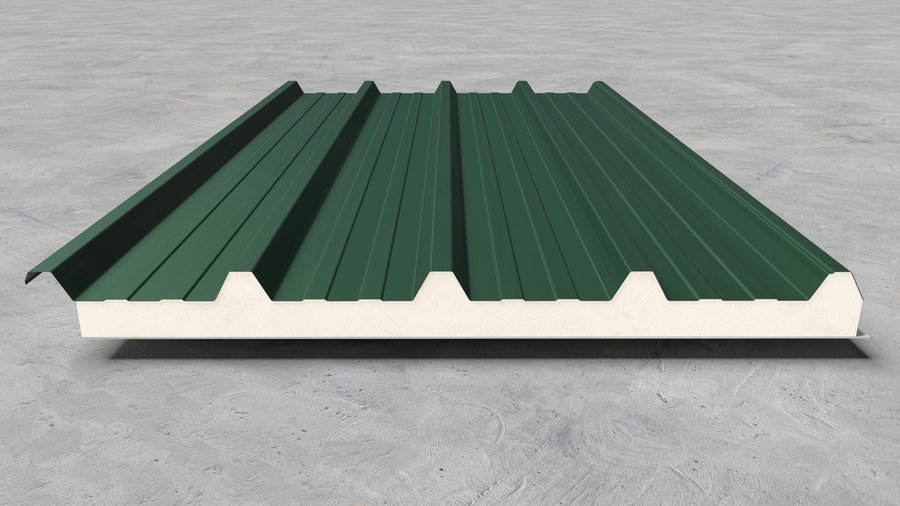
A roof panel with a <b>trapezoidal sheet</b> on one side and a flexible facing on the other — <b>bituminised paper or aluminium foil</b>. Both versions can be viewed in the model below. Thicknesses from 30 to 100 mm.
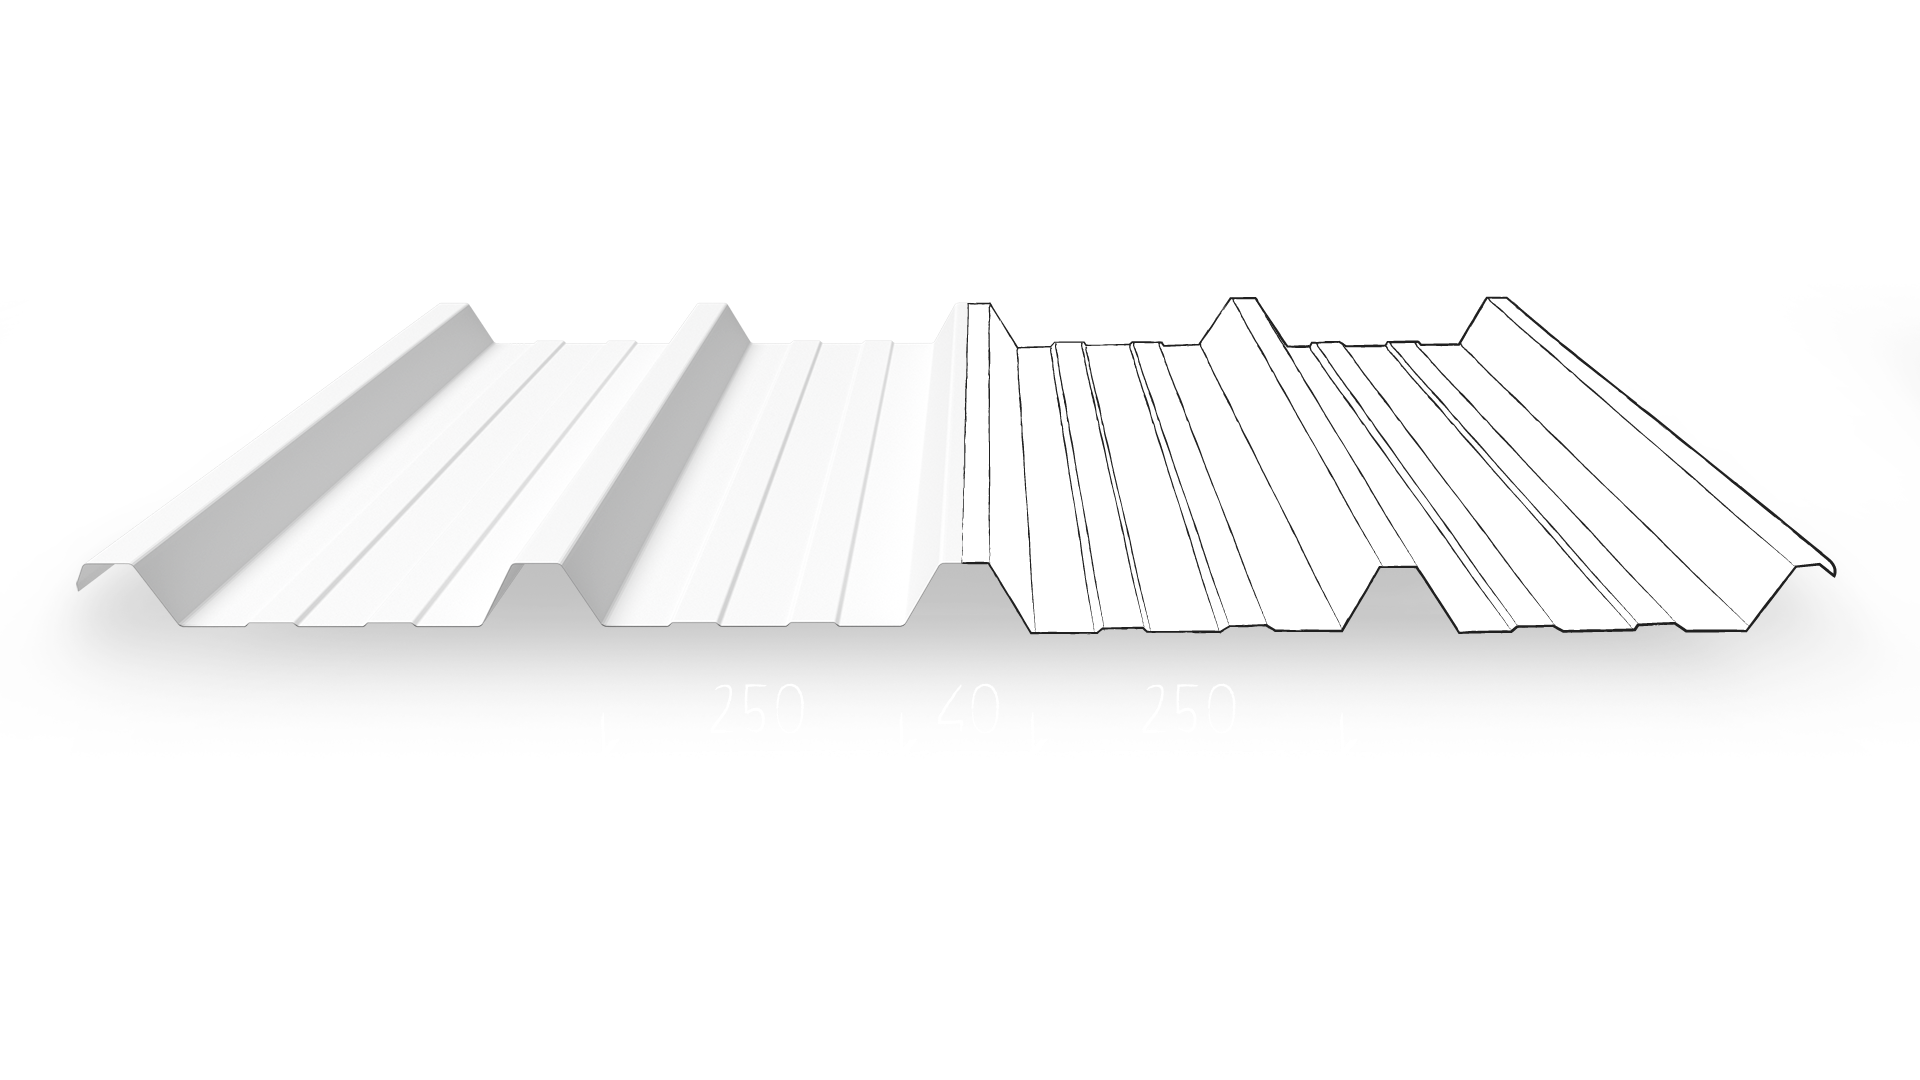
Topterm KP Flex are roof panels with a trapezoidal sheet on one side and one of several flexible materials on the other — bituminised paper or aluminium foil.
They are widely used on roofs with a timber structure, where fitting this panel takes care of both the insulation and the roof covering. They can also be used as ceiling panels, wherever thermal insulation and easy maintenance are needed.
Because the underside is not a steel sheet, the panel is lighter than the other roof panels — from 6.40 kg/m². The outer sheet is profile TR40/250/1000 and is fixed with a screw through the rib, with a cap over the screw; there is no sealing tape in the joint. Flex insulated panels are produced in thicknesses of 30, 40, 50, 60, 80 and 100 mm.
Bituminised paper or aluminium foil — both can be viewed in the 3D model.
On roofs with a timber structure one panel takes care of both.
From 6.40 kg/m² — the underside is a flexible facing, not a steel sheet.
Wherever thermal insulation and easy maintenance are called for.
Standard colours are available from stock with very short delivery times. On request we also produce specific RAL combinations and decorative wood-effect finishes.
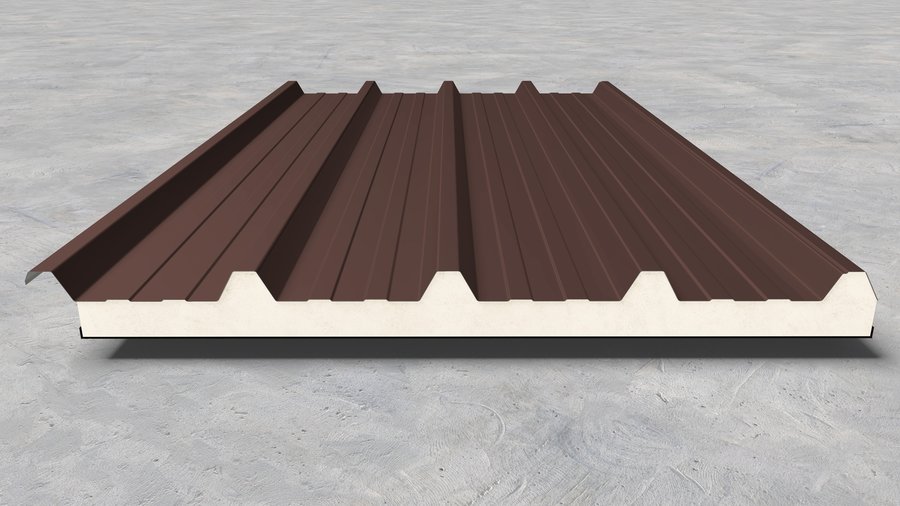
One layer takes care of both insulation and covering.
Poultry and livestock buildings.
Where insulation and easy maintenance are called for.
Canopies, workshops and outbuildings.
Wall sandwich panel with concealed fixing — a monolithic look with no visible joints.
Details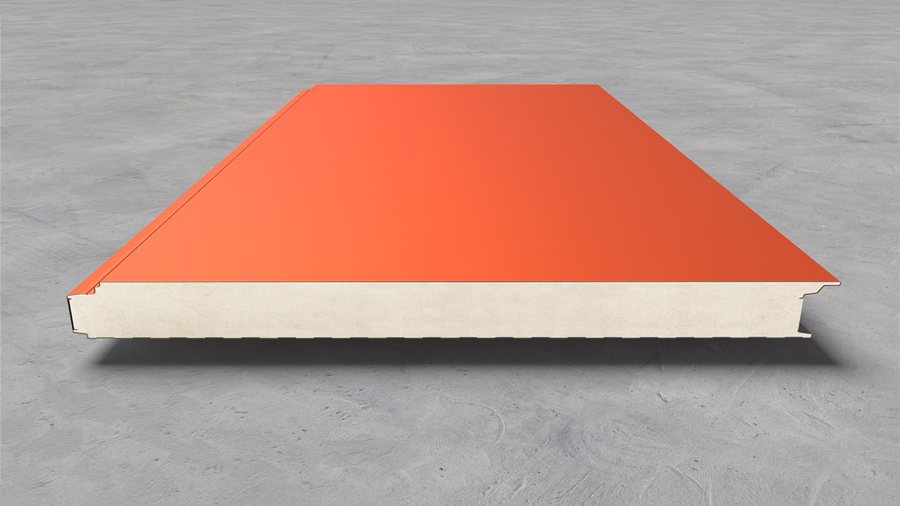
A slimmer wall panel with concealed fixing — 40, 50 and 60 mm thick.
Details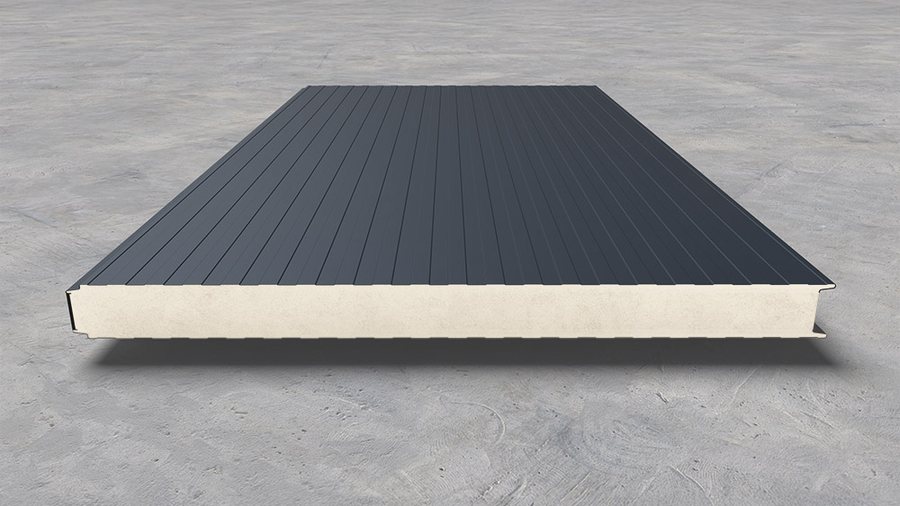
Wall panel with exposed fixing — the fastest and most economical installation.
Details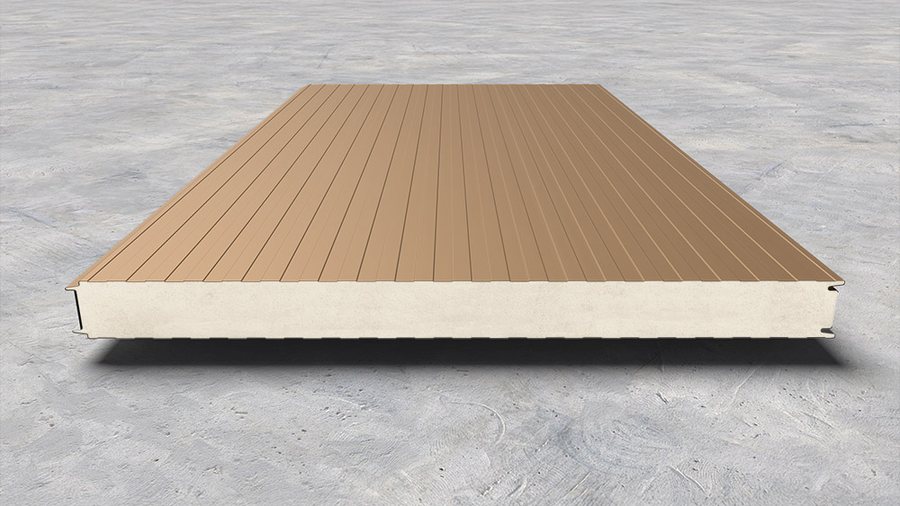
Wall panel with an exposed labyrinth joint — extra strength at the joint.
Details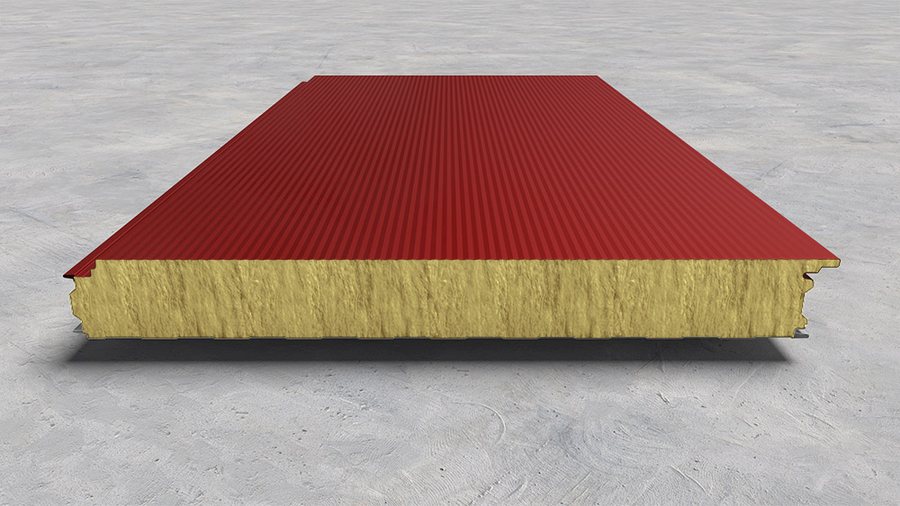
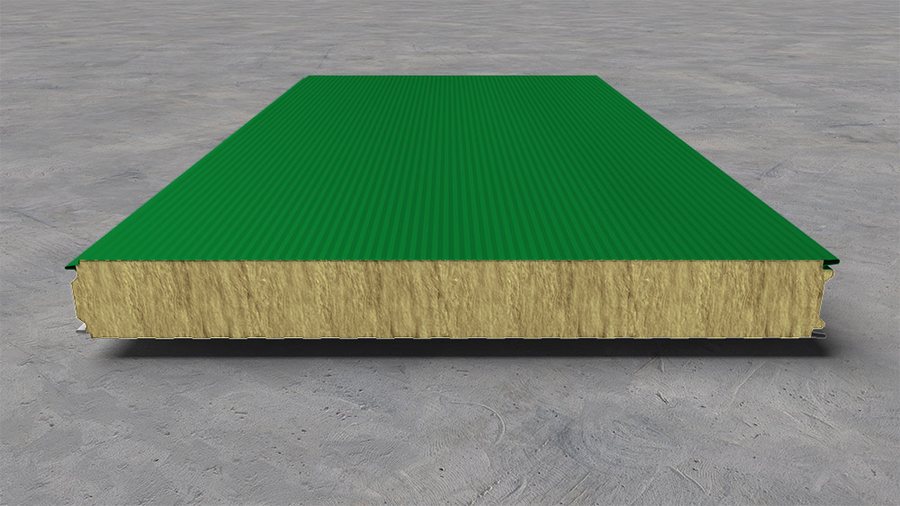
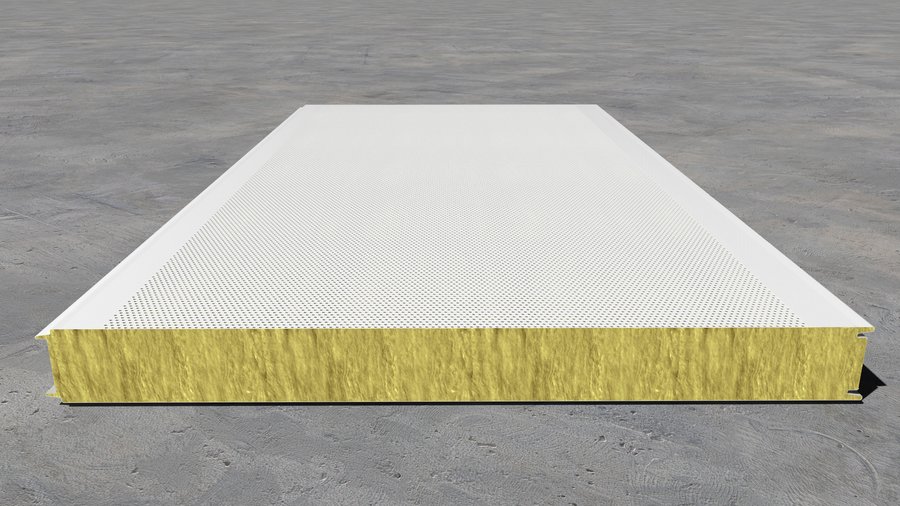
Acoustic sandwich panel — the perforated facing lets sound into the core.
Details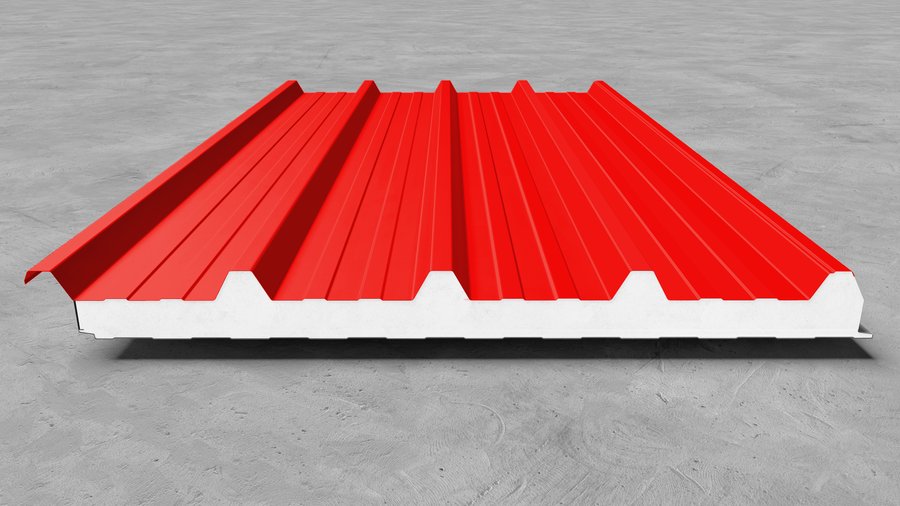
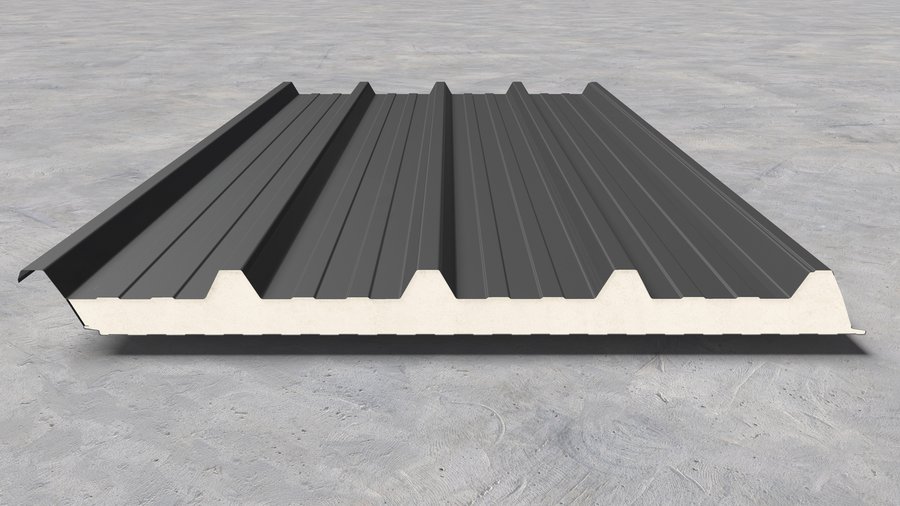
Roof panel with an angled end face — panel enters panel along the slope.
Details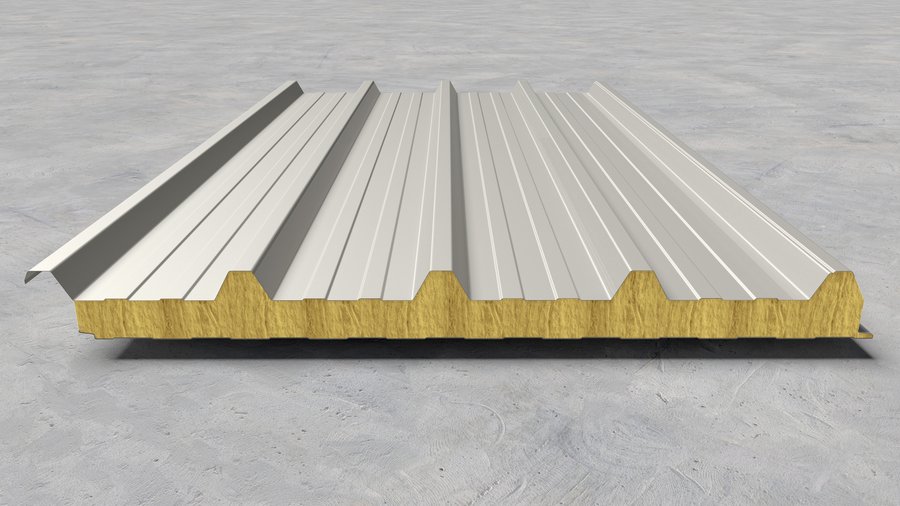
Roof panel with a fibreglass inner facing, for farms and agri-industry.
Details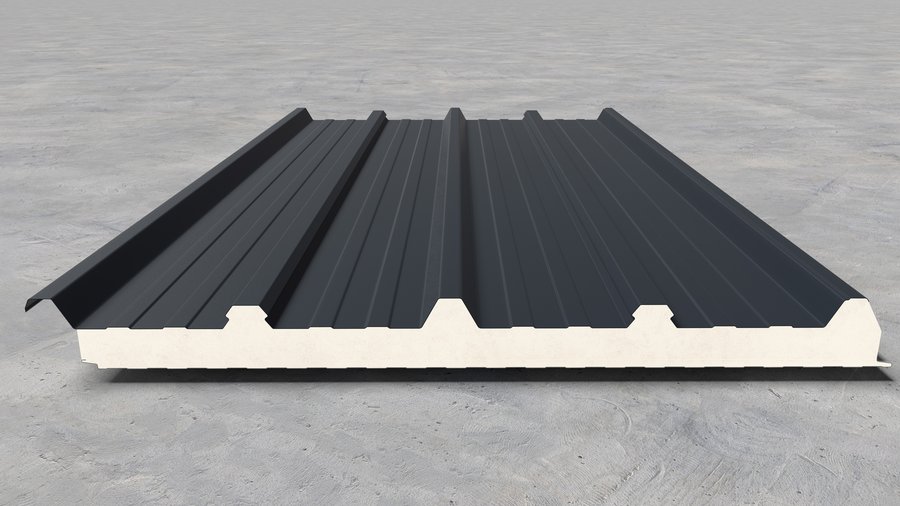
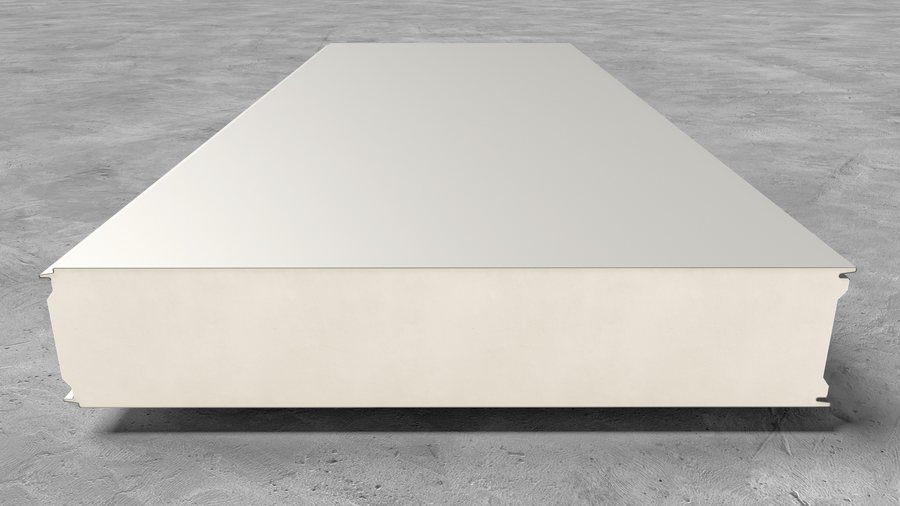
Wall and ceiling panel for chambers and cold stores, up to 200 mm thick.
Details