+387 33 475 850info@alternativa.baMon–Fri 07:30–16:15

Roof panel · Polyurethane · Angled joint

Topterm KP angled joint

Topterm KP angled joint
3D view
Drag with the mouse to turn the panel

A roof sandwich panel with an <b>angled end face</b>. Everything else is the same as the roof panel with a straight joint — TR40/250/1000 trapezoidal sheet, polyurethane core and thicknesses from 30 to 150 mm — but the panels meet along a slope instead of a vertical plane.

Thickness
30–150 mm
U-value
0.63–0.13 W/m²K
Weight
9–14 kg/m²
Core
PUR / PIR
Joint
Angled
Cover width
1000 mm
RT 40/250/1000

Standard profile

40/250/1000
40/250/1000

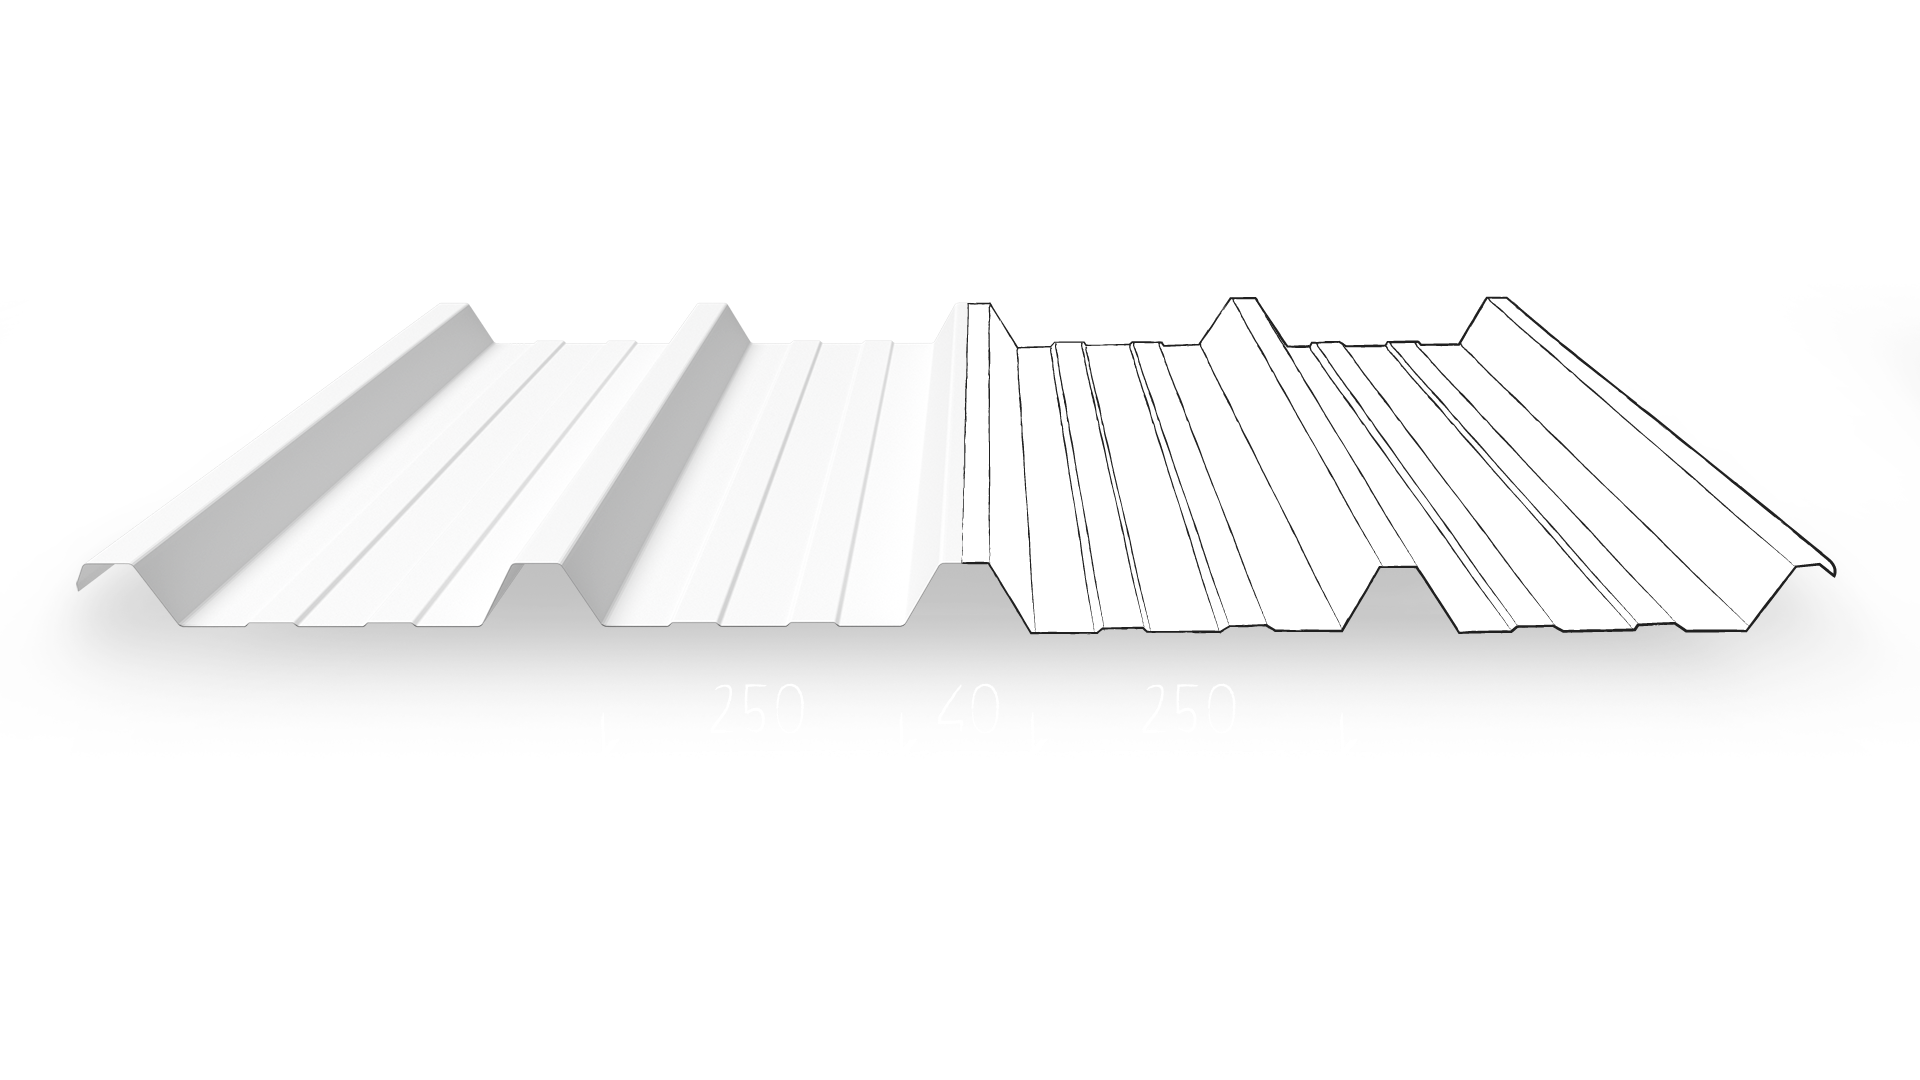
Trapezoidal profiling of the outer sheet — the only version on roof panels. The tall ribs carry the panel over longer spans and lead water down the roof.

About the product

The same panel, a different end face

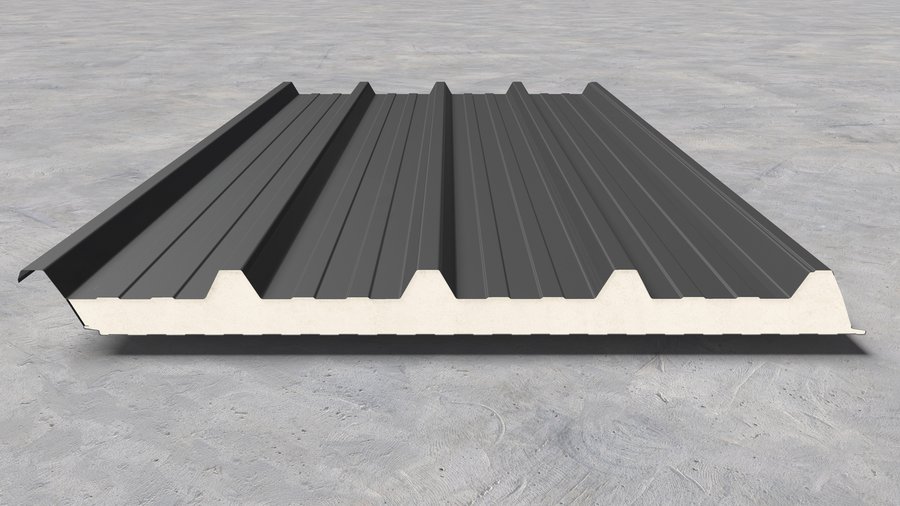
Topterm KP angled joint is an insulated roof panel of two profiled sheets and a polyurethane core — PUR or PIR. The outer sheet is trapezoidal, with five ribs and stiffeners in the flat; the inner one is made as a line, micro or flat profile.

It differs from the roof panel with a straight joint only in the shape of the end face. On the straight joint that face is upright and two panels meet on a vertical plane; here it is angled, so panel enters panel along the slope and the sealing tape lies along its full length. Fixing is the same: the screw goes through the rib and a cap covers it.

Technically the two panels are identical: thicknesses from 30 to 150 mm, U-value from 0.63 to 0.13 W/m²K, weight 9.10 to 14.19 kg/m², net cover width 1000 mm and a minimum roof pitch of 5°.

Panel enters panel along the slope, and the sealing tape lies along its full length.

The same TR40/250/1000 outer profile as on the roof panel with a straight joint.

Fixed through the rib, with a cap closing over the screw.

A polyurethane core up to 150 mm —
for heated halls and plants.

Our colour range

Full RAL palette from stock

Standard colours are available from stock with very short delivery times. On request we also produce specific RAL combinations and decorative wood-effect finishes.

Standard colours From stock · very short lead times
Additional colours Made to order · specific RAL combinations
The standard colours for the roof panel are RAL 9002 and RAL 9006. RAL 3009, 5010, 6028, 7016, 8019 and 9007 are also made. For an exact colour and texture sample get in touch with our team — we send physical samples.
Technical data

Topterm KP angled joint specification

Topterm KP angled joint
Panel type
Roof sandwich panel with an angled joint
Core
Polyurethane (PUR) or polyisocyanurate (PIR)
Panel thickness
30, 40, 50, 60, 80, 100, 120 and 150 mm
U-value
0.63 · 0.48 · 0.39 · 0.33 · 0.25 · 0.20 · 0.17 · 0.13 W/m²K (by thickness, in order)
Panel weight
From 9.10 to 14.19 kg/m², depending on thickness
Cover width
1000 mm net; overall panel width 1075 mm
Outer profile
TR40/250/1000 — five trapezoidal ribs 40 mm high, at 250 mm centres
Inner profile
Line 25, line 50, micro profile or flat
Outer sheet
Galvanised and coated steel sheet, 0.50 mm
Inner sheet
Galvanised and coated steel sheet, 0.40 mm
Minimum roof pitch
5°, or less if particular conditions are met
Installation
Screwed through the rib; a cap covers the screw
Applications

Where the KP angled joint is used

Production halls

Long-span roof planes over plants.

Warehousing and logistics

Distribution centres and covered loading bays.

Sports buildings

Sports halls and covered pitches.

Agricultural buildings

Farms, dryers and crop stores.

Documentation

Downloads and technical data

Colour chart RAL palette
Related products

Other Topterm panels

All panels
Topterm FP/ZP S1
Wall panel

Topterm FP/ZP S1

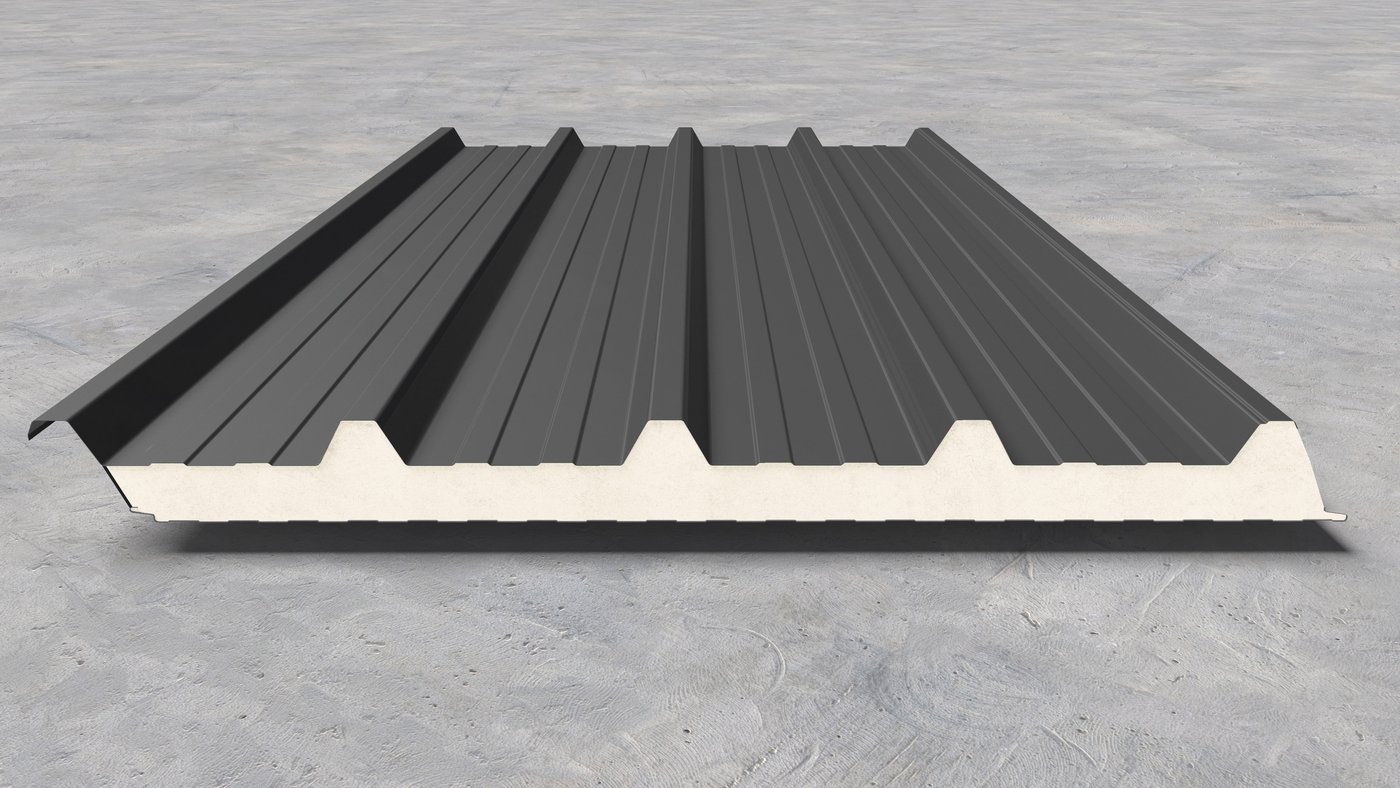
Wall sandwich panel with concealed fixing — a monolithic look with no visible joints.

Details
Topterm FP/ZP S2
Wall panel

Topterm FP/ZP S2

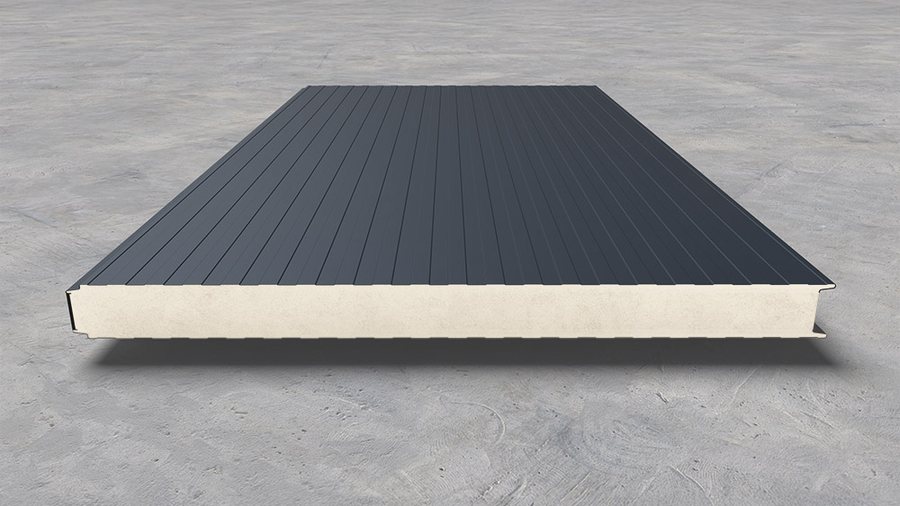
A slimmer wall panel with concealed fixing — 40, 50 and 60 mm thick.

Details
Topterm FP/ZP V1
Wall panel

Topterm FP/ZP V1

Wall panel with exposed fixing — the fastest and most economical installation.

Details
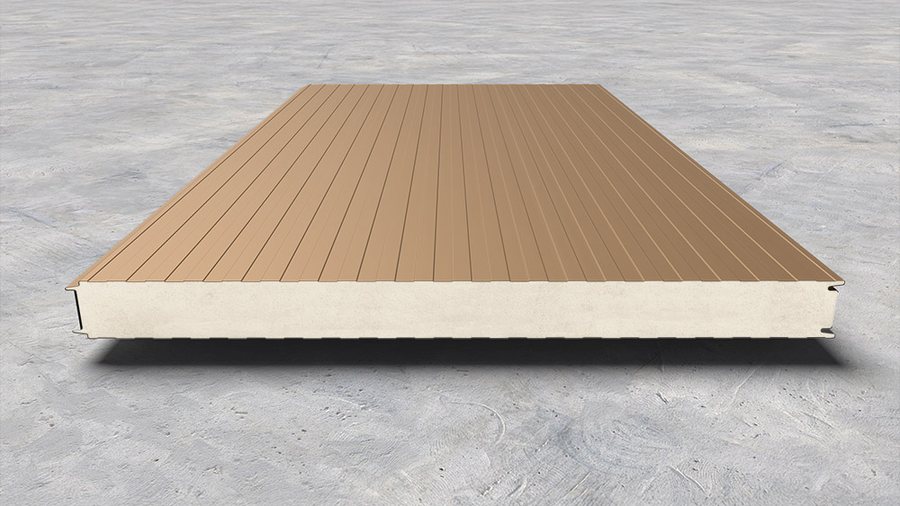
Topterm FP/ZP V2
Wall panel

Topterm FP/ZP V2

Wall panel with an exposed labyrinth joint — extra strength at the joint.

Details
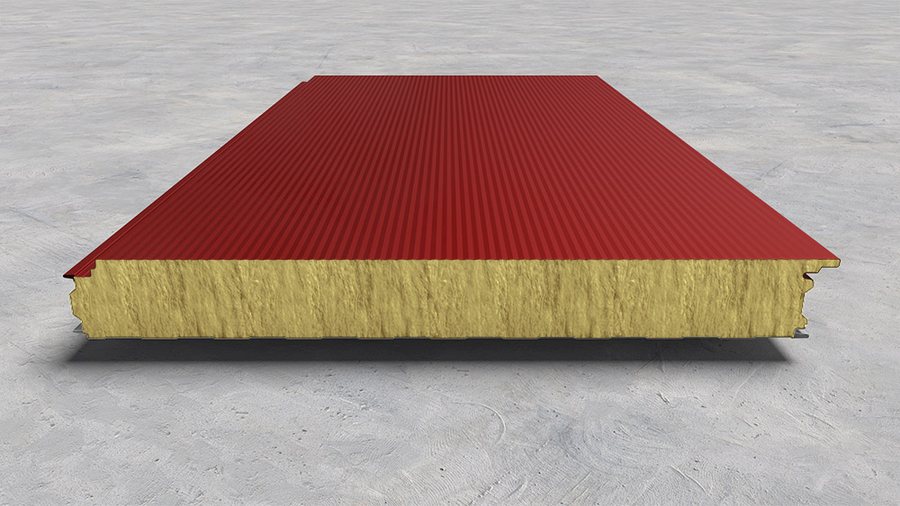
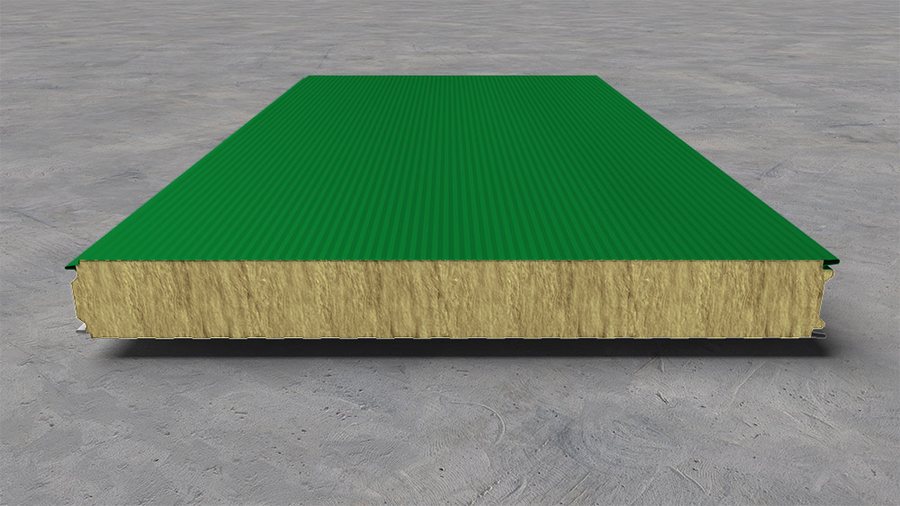
Topterm FP/ZP RWS
Wall panel

Topterm FP/ZP RWS

Wall panel with a mineral wool core and a concealed joint.

Details
Topterm FP/ZP RWV
Wall panel

Topterm FP/ZP RWV

Wall panel with a mineral wool core and exposed fixing.

Details
Topterm SoundSafe
Acoustic panel

Topterm SoundSafe

Acoustic sandwich panel — the perforated facing lets sound into the core.

Details
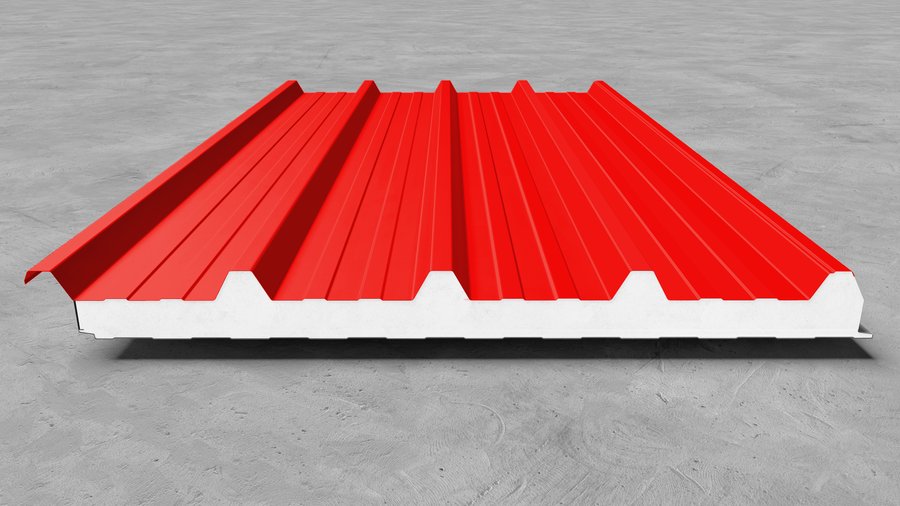
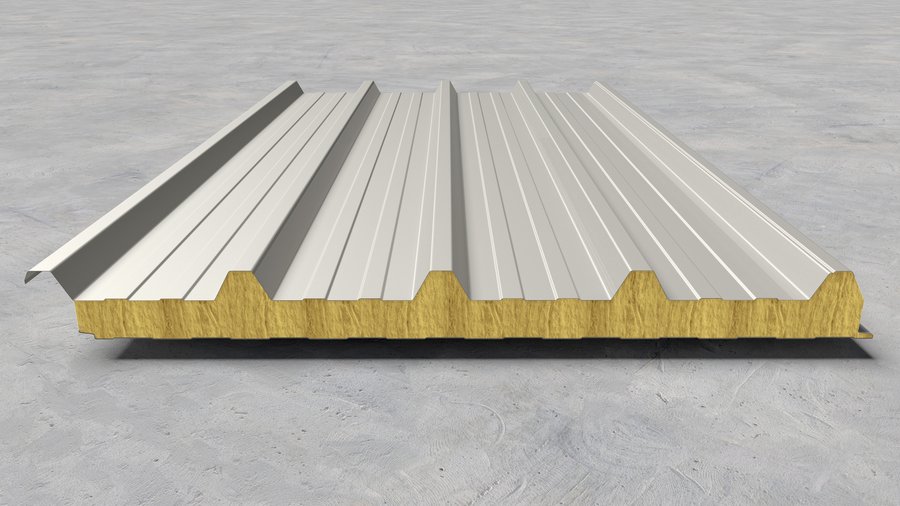
Topterm KP
Roof panel

Topterm KP

Roof sandwich panel with a trapezoidal sheet and five ribs.

Details
Topterm KP RW
Roof panel

Topterm KP RW

Roof panel with a core of non-combustible mineral wool.

Details
Topterm KP Agro
Roof panel

Topterm KP Agro

Roof panel with a fibreglass inner facing, for farms and agri-industry.

Details
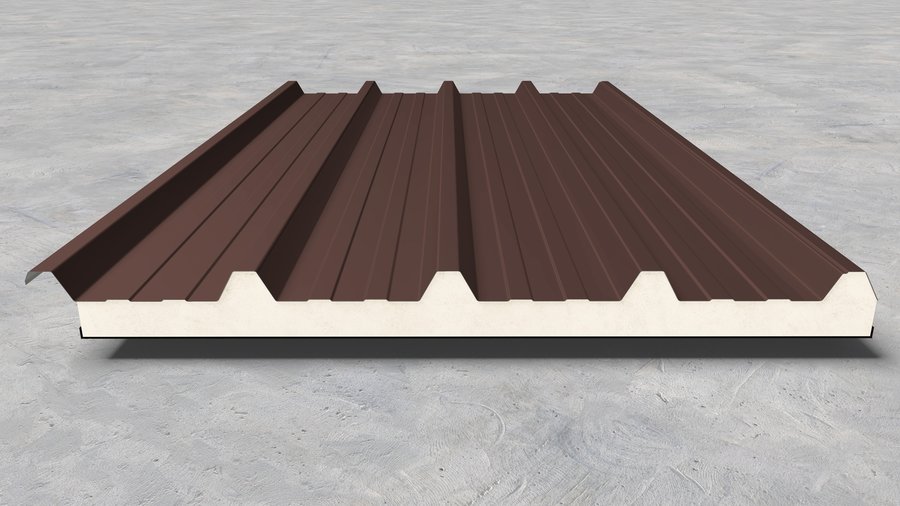
Topterm KP Flex
Roof panel

Topterm KP Flex

Roof panel with a flexible underside — bituminised paper or aluminium foil.

Details
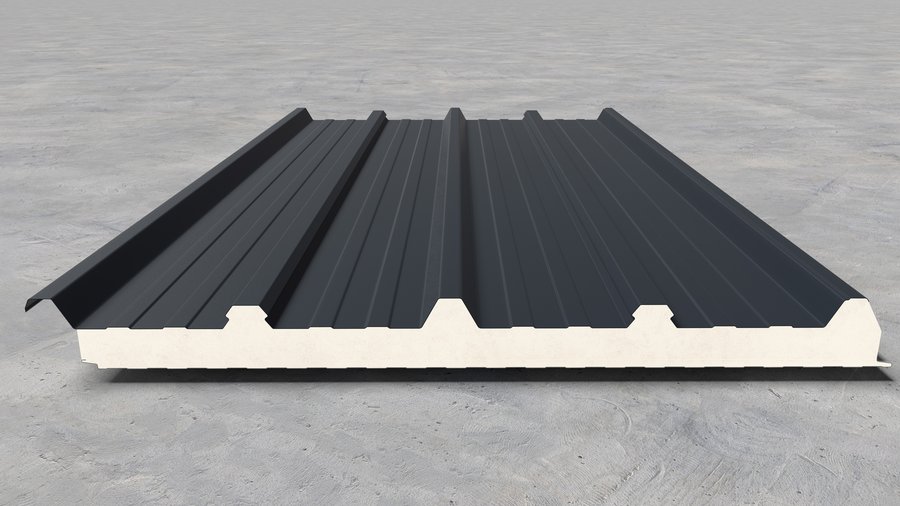
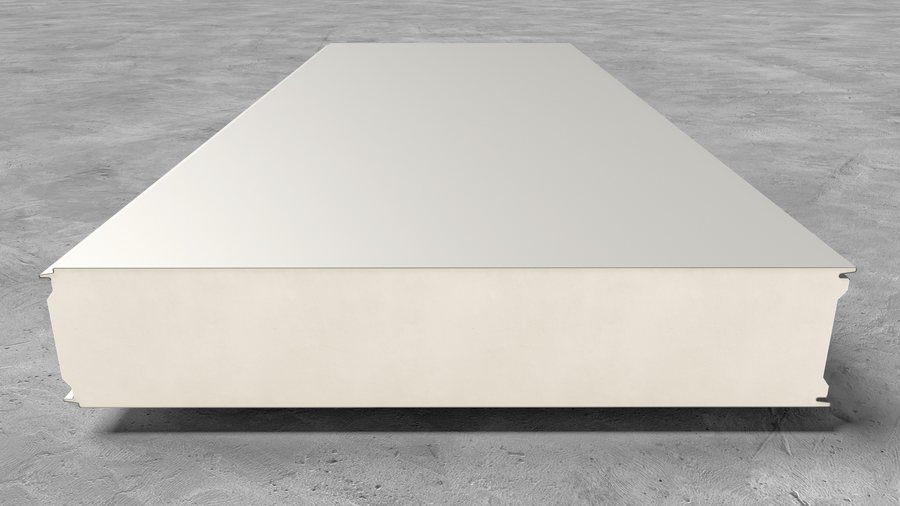
Topterm KP Solar
Roof panel

Topterm KP Solar

Roof panel prepared for mounting solar modules.

Details
Topterm Frigo
Cold store panel

Topterm Frigo

Wall and ceiling panel for chambers and cold stores, up to 200 mm thick.

Details
Alternativa / Documentation

Knowledge for your next project.

Explore our range, prepare for installation and find technical information in one place.

02
From preparation to installation

Installation manual

Practical guidance for installing Topterm panels correctly.

03
Information for your design

Technical data sheet

Technical characteristics for your selected panel model.

The catalogue is available now. Other documents are supplied on request.